

How high should you install a handrail?
When it comes to designing and installing a staircase, the handrail is a safety feature first, so getting the height right is more important than many people realise.
At Handrail Creations, we make bespoke wooden handrails, and we can help you make sure every detail, including the installation height, meets both the regulations and your expectations for how the staircase should look.
In the UK, the standard handrail height on stairs is between 900mm and 1000mm, measured vertically from the pitch line of the stairs to the top of the handrail. On landings, it’s measured from the finished floor level.
What is the standard handrail height in the UK?
In England, handrail heights are set out in the building regulations under Approved Document K. This states that the top of a handrail should be positioned between 900mm and 1000mm above the pitch line of the stairs, or above the floor level on landings.
This range applies to both domestic and commercial properties, though additional requirements may apply in public buildings or where you need to comply with the Equality Act. For public buildings, Approved Document M also applies. Part K also recommends a second, lower handrail at around 600mm in some buildings used by young children, to give them extra support.
Regulations in Scotland, Wales and Northern Ireland follow their own guidance, so it’s always worth confirming the exact requirements with your local building control team before work begins.
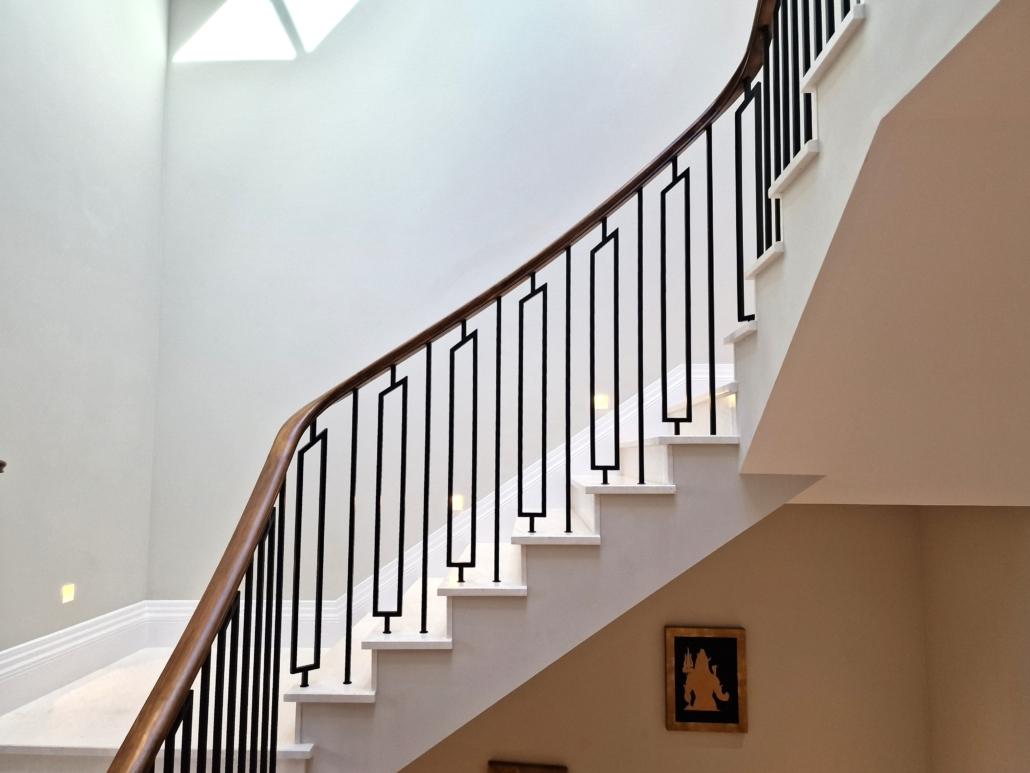
How to measure handrail height on stairs
Stair handrail height is measured from the pitch line rather than from the tread. The pitch line is an imaginary line that runs along the nosings of the steps – the front edges of each tread. Measuring vertically from this line to the top of the handrail gives you a consistent height along the full length of the flight.
On landings and level areas, the height is measured from the finished floor level instead. If you’re fitting a handrail before the final flooring goes down, remember to allow for its thickness.
When do you need a handrail on stairs?
Under Approved Document K, a handrail is needed on stairs that rise more than 600mm. For stairs less than 1000mm wide, a handrail on one side is usually sufficient, while wider stairs need a handrail on both sides. In homes, a handrail isn’t normally required beside the bottom two steps.
A handrail should also be easy to grip and should run continuously along the flight where possible. A continuous handrail is not only safer to use, but it also creates a much cleaner line on curved or multi-flight staircases.

Handrail height vs balustrade height
It’s easy to confuse the height of a handrail with the height of the guarding, or balustrade, that protects the open side of a staircase or landing. The two are related but follow different rules.
In a typical home, guarding on stairs and internal landings should be at least 900mm high, while external balconies and similar edges need at least 1100mm. In many other buildings, landings and edges also require 1100mm. Guarding in homes and buildings likely to be used by children should also be designed so that a 100mm sphere can’t pass through any gaps – this is to prevent people from falling between the spindles.
If your handrail sits on top of a balustrade, the design needs to satisfy both sets of requirements.
Why does handrail height matter?
The correct height means people of all ages and abilities can grip the rail comfortably for balance and support.
A handrail that’s too low can be awkward to use and less effective at preventing falls. Too high, and it becomes difficult to reach, especially for children or people with limited mobility. Getting the height right is about creating a space that feels comfortable and secure for everyone who uses it. For public and commercial buildings, our guide to accessible handrails covers the additional requirements in more detail.
Considering the style and structure
At Handrail Creations, we understand that style matters just as much as safety. Whether you’re opting for a sleek contemporary look or a classic timber design, the position of the handrail plays a key role in the visual flow of your staircase.
Our team works closely with clients to make sure each handrail is custom-made and fitted within the regulation height, while suiting the architecture of the space. Whether it’s mounted directly to the wall or incorporated into a balustrade, we take both form and function into account.
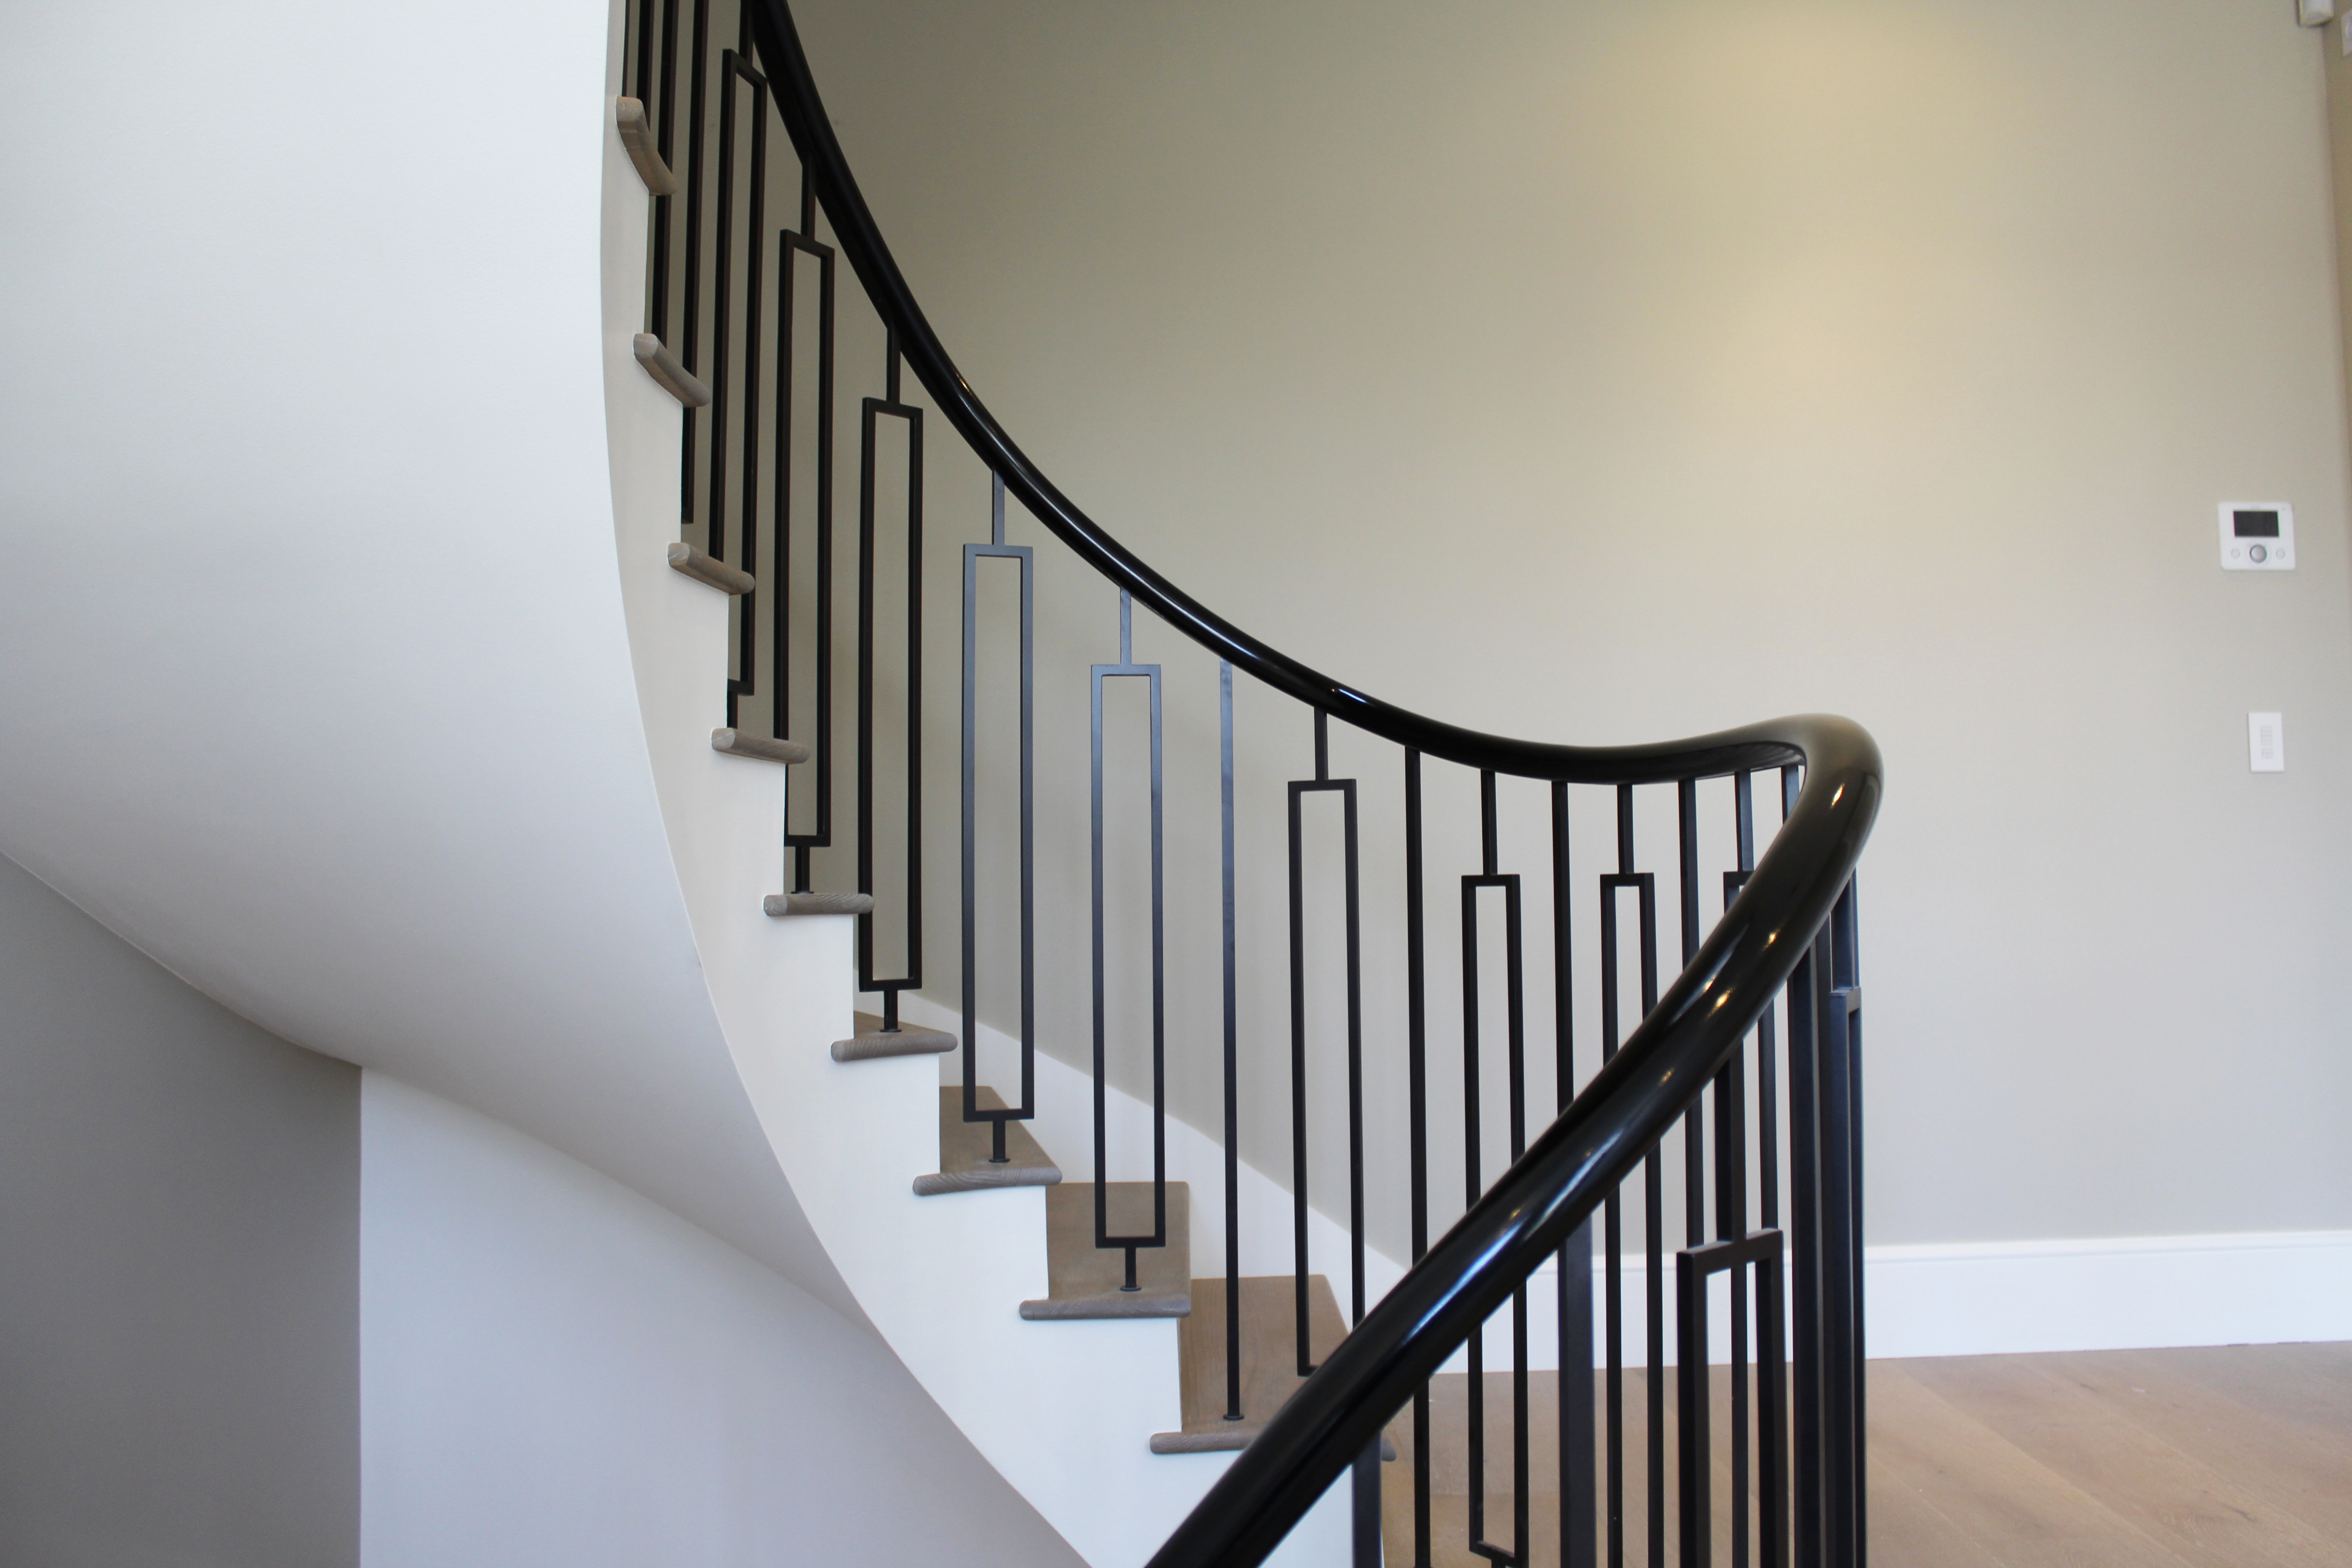
What we check when we fit a handrail
Measuring: we always measure from the pitch line of the stair or the finished floor level, not from the back of the tread.
Users: we think about who will be using the staircase most often. In some homes, a second, lower handrail can be helpful for children or elderly residents.
Fixings: a handrail is only as safe as its fixings, so we make sure brackets and balustrade connections are suitable for the wall or staircase structure.
Accuracy: we take extra care, particularly on curved or helical staircases. Our guide to mistakes to avoid in handrail and stairs design covers some of the most common issues we see.
Why choose Handrail Creations?
At Handrail Creations, we combine exceptional craftsmanship with innovative design to create bespoke handrails that are as stylish as they are safe.
Since 2014 we’ve made handrails in our Bolton workshop for homes across the UK and abroad, and we use 3D surveys and CNC machining to make sure every handrail is manufactured to fit precisely and installed at the correct height, from traditional curves to minimalist modern lines. Whether wall-mounted or integrated into a balustrade, every handrail we make balances precision, function and design.
Need help with your next staircase project? Get in touch with the team and talk us through your staircase.
Frequently asked questions
What height should a handrail be on stairs in the UK?
The top of a stair handrail should be between 900mm and 1000mm above the pitch line, in line with Approved Document K of the building regulations.
Is banister height the same as handrail height?
Yes, in most cases. The banister is the handrail people hold, so the same 900mm to 1000mm height applies. You can learn more in our guide to what a banister is.
How high should a handrail be on a landing?
On landings, the handrail should be between 900mm and 1000mm above the finished floor level. The guarding around an open landing may need to be higher, depending on the type of building.
Do I need a handrail on both sides of the stairs?
If your stairs are 1000mm wide or more, you’ll normally need a handrail on both sides. Narrower stairs usually only need one.


Leave a Reply
Want to join the discussion?Feel free to contribute!