

Our top 8 luxury staircase designs
A staircase is one of the few features in a home that has to work on every level at once. It needs to be safe, it needs to hold up to decades of daily use, and, in the right property, it needs to make an impression the moment someone walks through the front door. Getting all three right is what separates a good staircase design from a genuinely luxury staircase.
At Handrail Creations, staircase design isn’t something we bolt onto the end of a build. Every project starts with understanding the space, whether that’s a period townhouse in Kensington or a new-build development in Surrey, before a single component is drawn, machined or hand-finished. Below, we’ve pulled together eight of our favourite bespoke staircase design projects from our residential gallery, each one chosen to show a different approach to material, geometry and finish.
What makes a staircase design feel luxurious?
There’s no single formula, but the projects on this list tend to share a few things in common. The handrail follows the true geometry of the stair rather than being pieced together from straight sections. The materials, whether that’s sapele, European oak or forged steel, are chosen to suit the property rather than whatever’s fastest to source. And the finishing – such as French polishing, hand-detailing or brass ageing – is treated as a distinct stage in its own right, not an afterthought once the main structure is in place.
Behind the scenes, that combination usually comes down to two things working together: digital surveying and CNC manufacturing to get the geometry and repeat accuracy right, and skilled hand-finishing to give the finished piece its character. Neither one on its own gets you to a genuinely bespoke staircase design.
1. Tor Gardens, Kensington
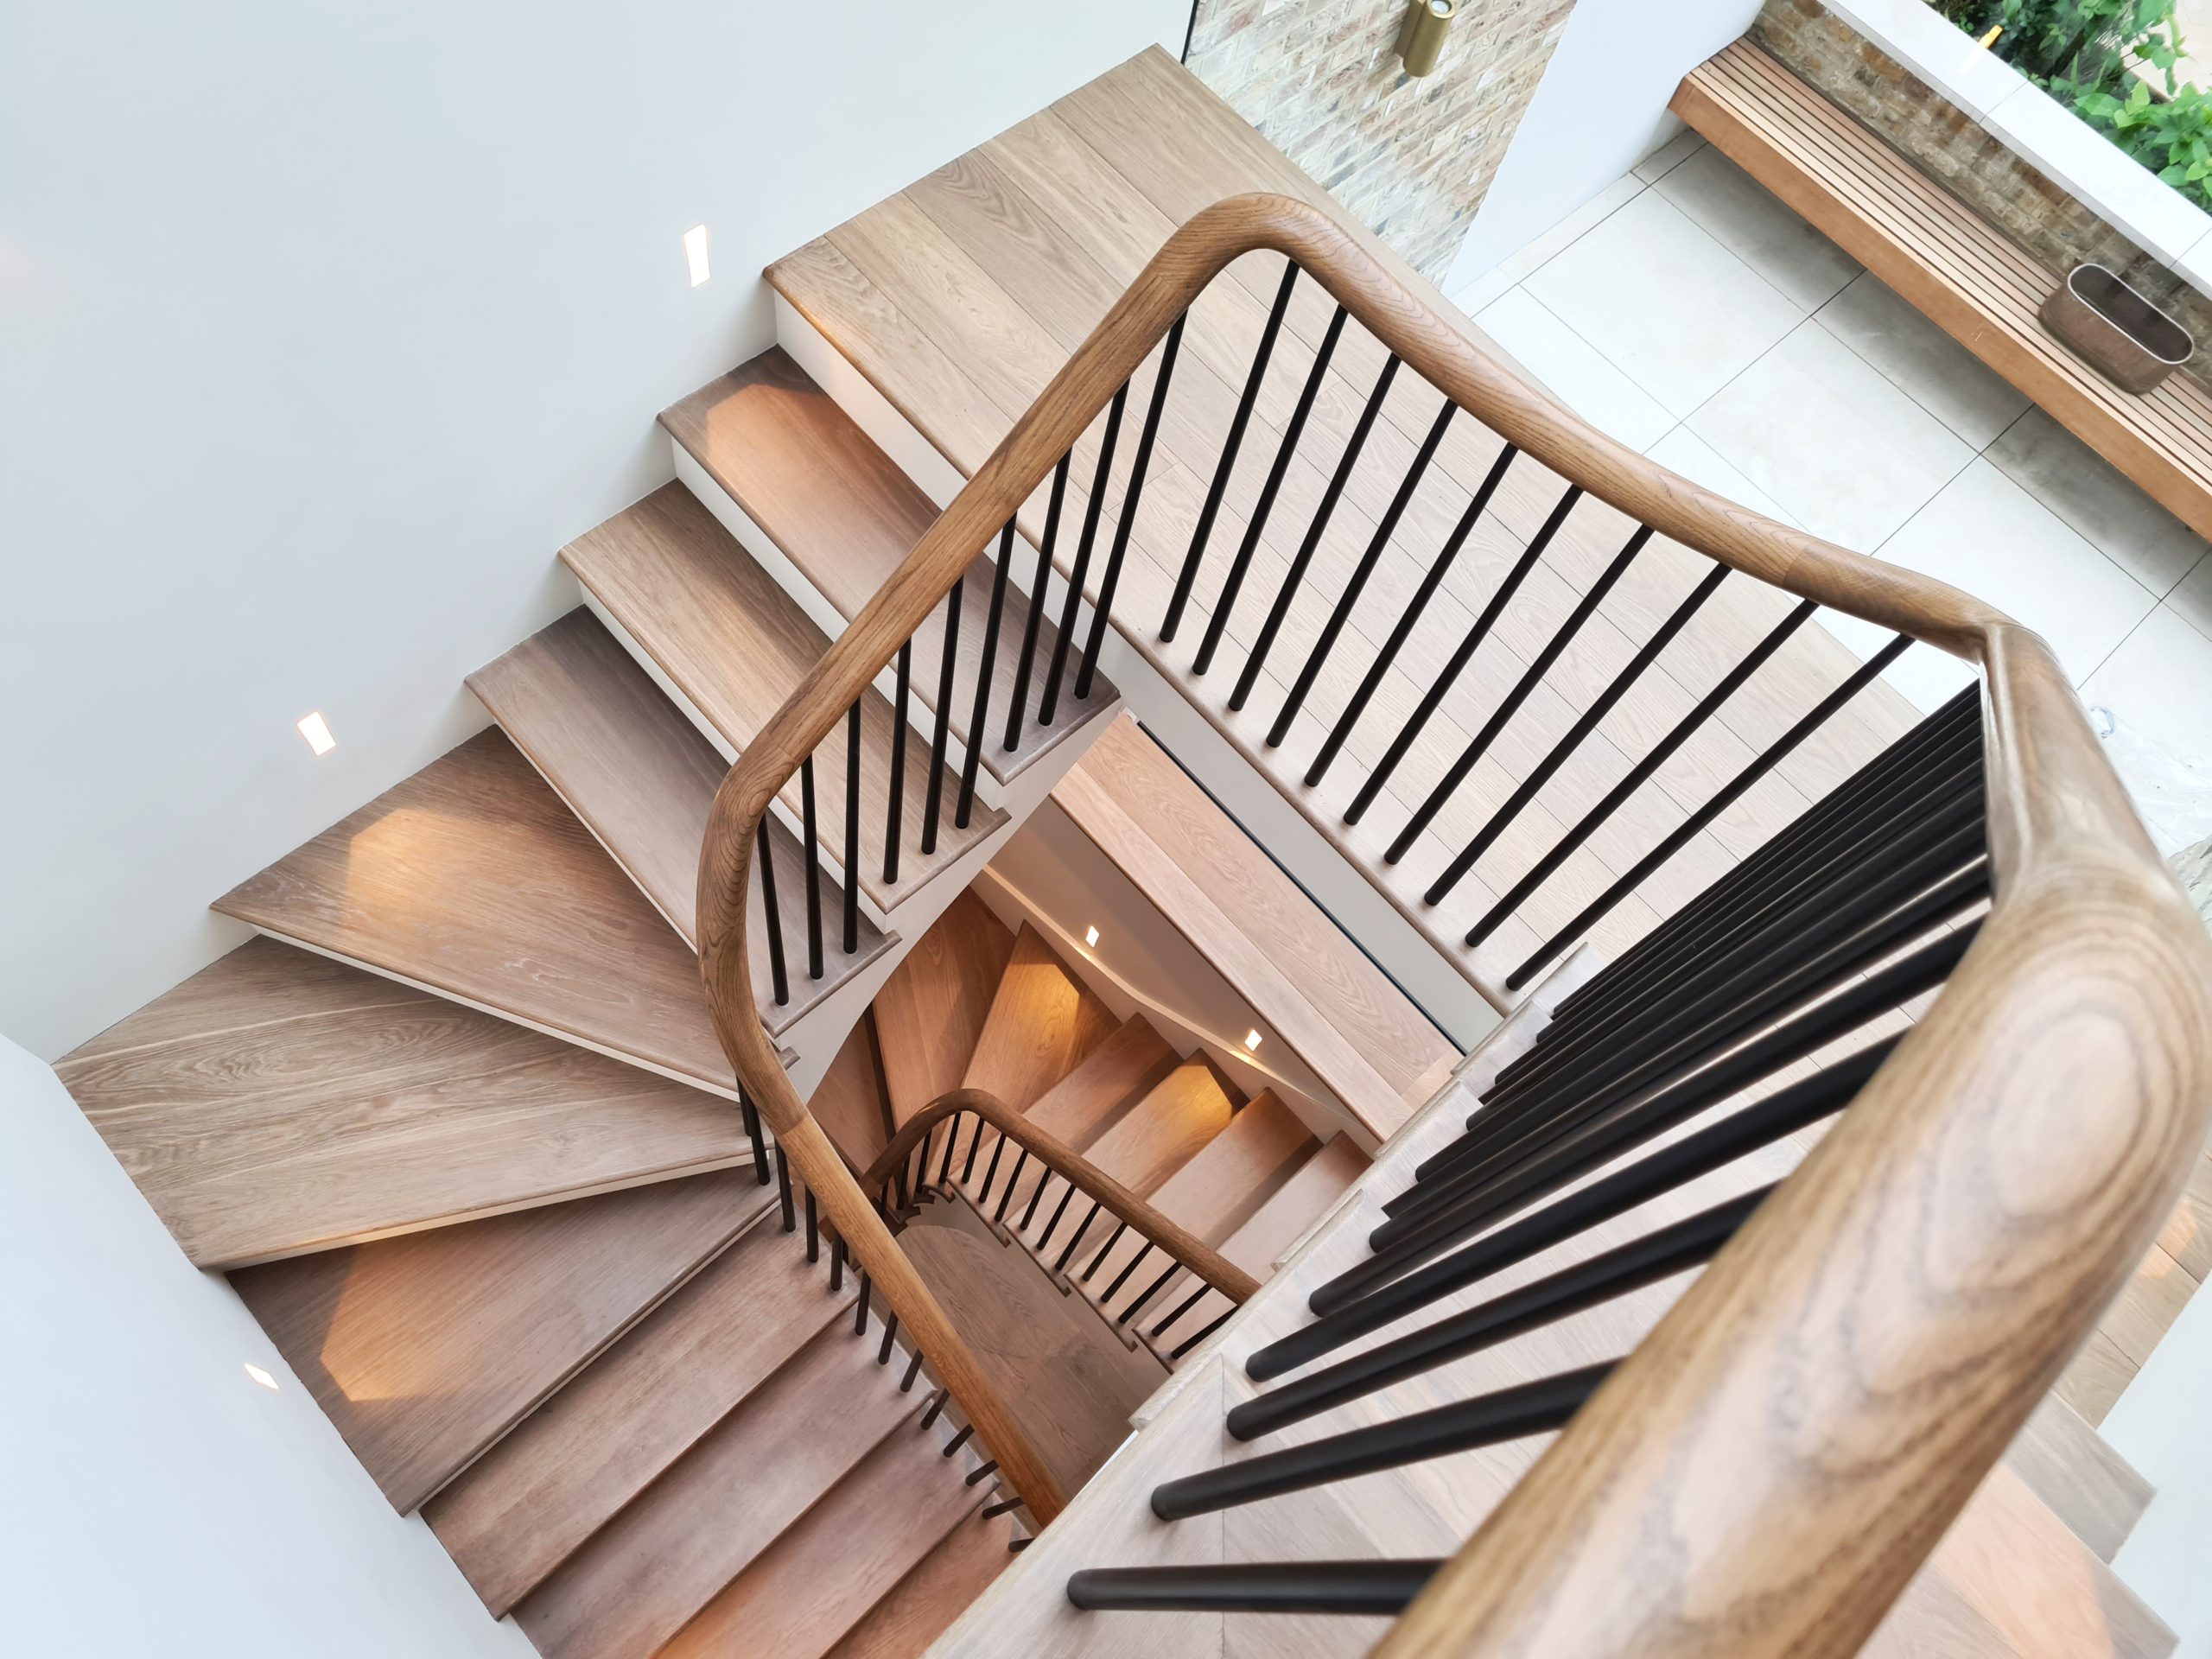
Tor Gardens is one of the most ambitious projects we’ve completed to date: a six-storey luxury home with two separate staircases, connected by a combined total of more than 40 metres of bespoke balustrade. The brief called for a sweeping oak handrail paired with tapered steel spindles, creating a contemporary staircase that still feels warm and welcoming against the scale of the property. Manufacturing handrails that curve continuously across six storeys, without a single visible joint breaking the line, is exactly the kind of challenge our continuous handrail process was built for.
2. Wickham, South London
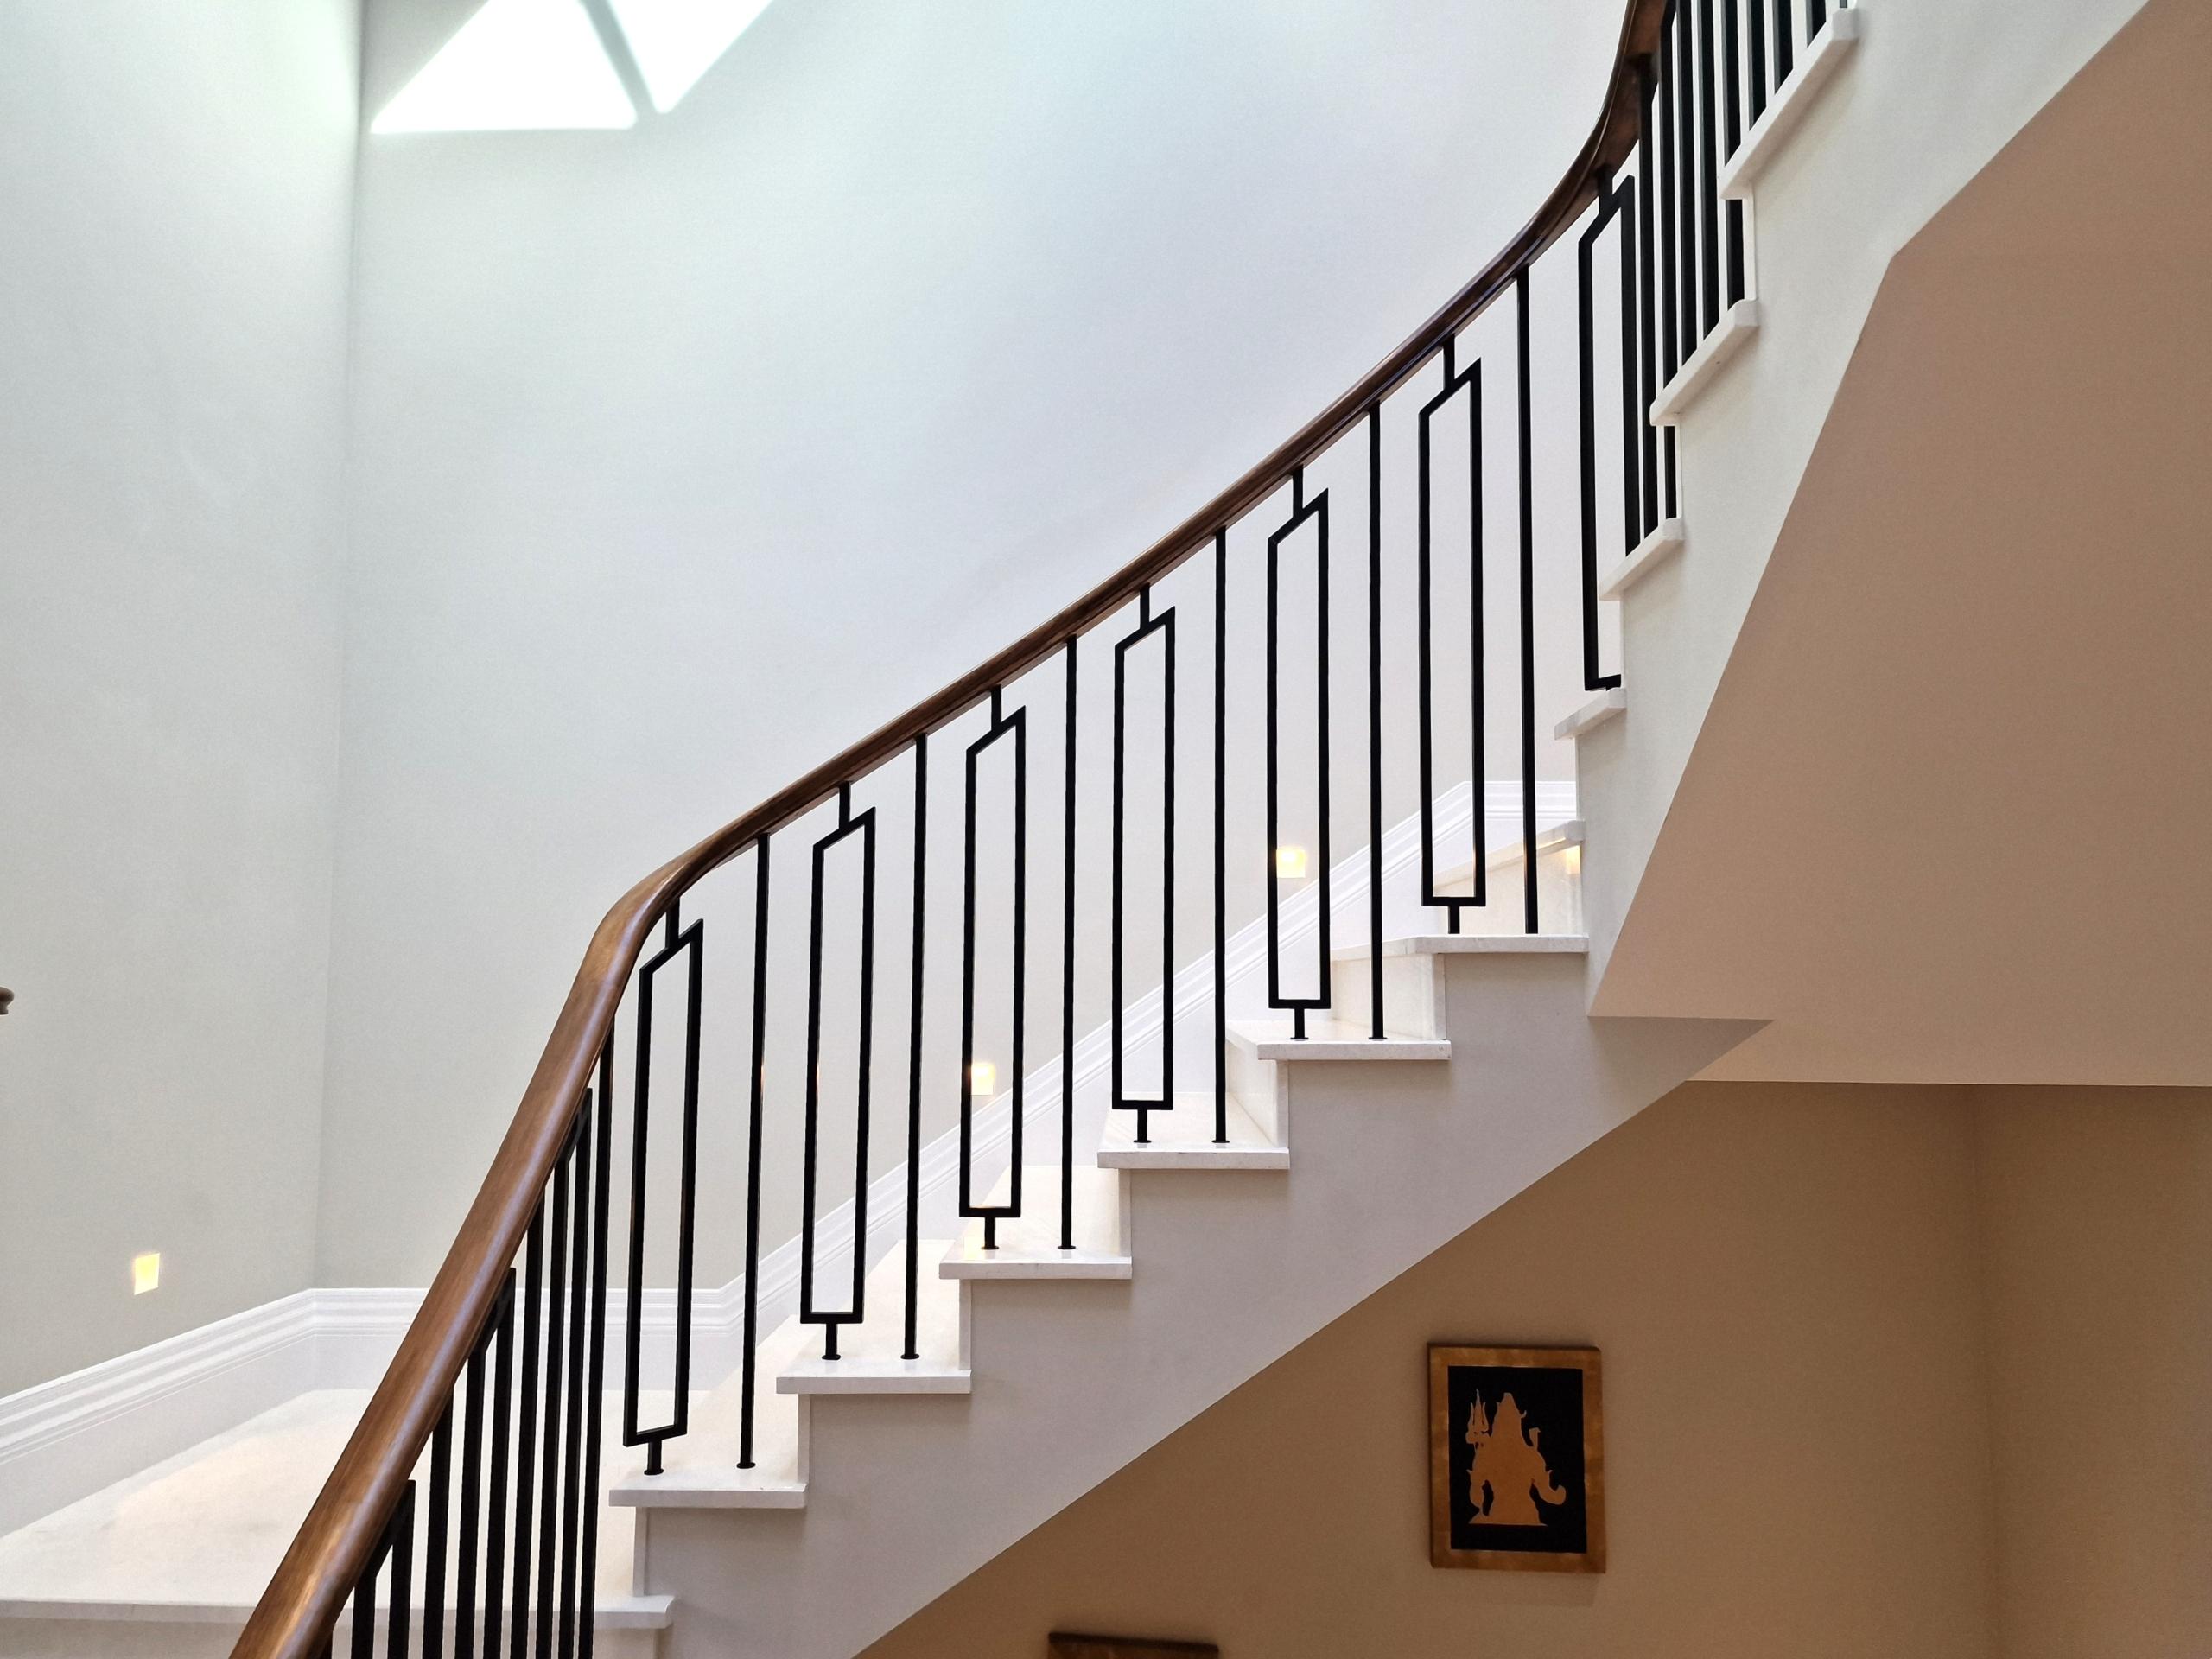
At Wickham, we brought a private client’s vision to life with over 40 metres of sweeping, continuous European Oak handrail running across three floors, French polished to bring out the natural grain of the timber. As with much of our work, the project was carried out almost entirely in-house: alongside designing, programming and manufacturing the handrail and balustrade, our team hand-sprayed every one of the 200-plus geometric spindles in our own workshop. It’s one of our most popular spindle designs, and while cheaper “off-the-shelf” copies do exist, ours are made to fit our bespoke handrails exactly, with the pitch of each individual spindle altered to follow the true angle of the stairs.
3. Heath Park
Some staircase design briefs come with genuinely extraordinary scale attached, and Heath Park is one of them. The property is reported to be valued at over £50 million and features helical stairs running across five floors, two large circular galleries, and a main double-fantail staircase manufactured entirely from solid stone across three levels. We produced and installed over 60 metres of bespoke handrails in sapele, machined on our 5-axis CNC equipment to fit precisely onto the steel core rail of the contemporary balustrade below.
4. Fairfields, Surrey
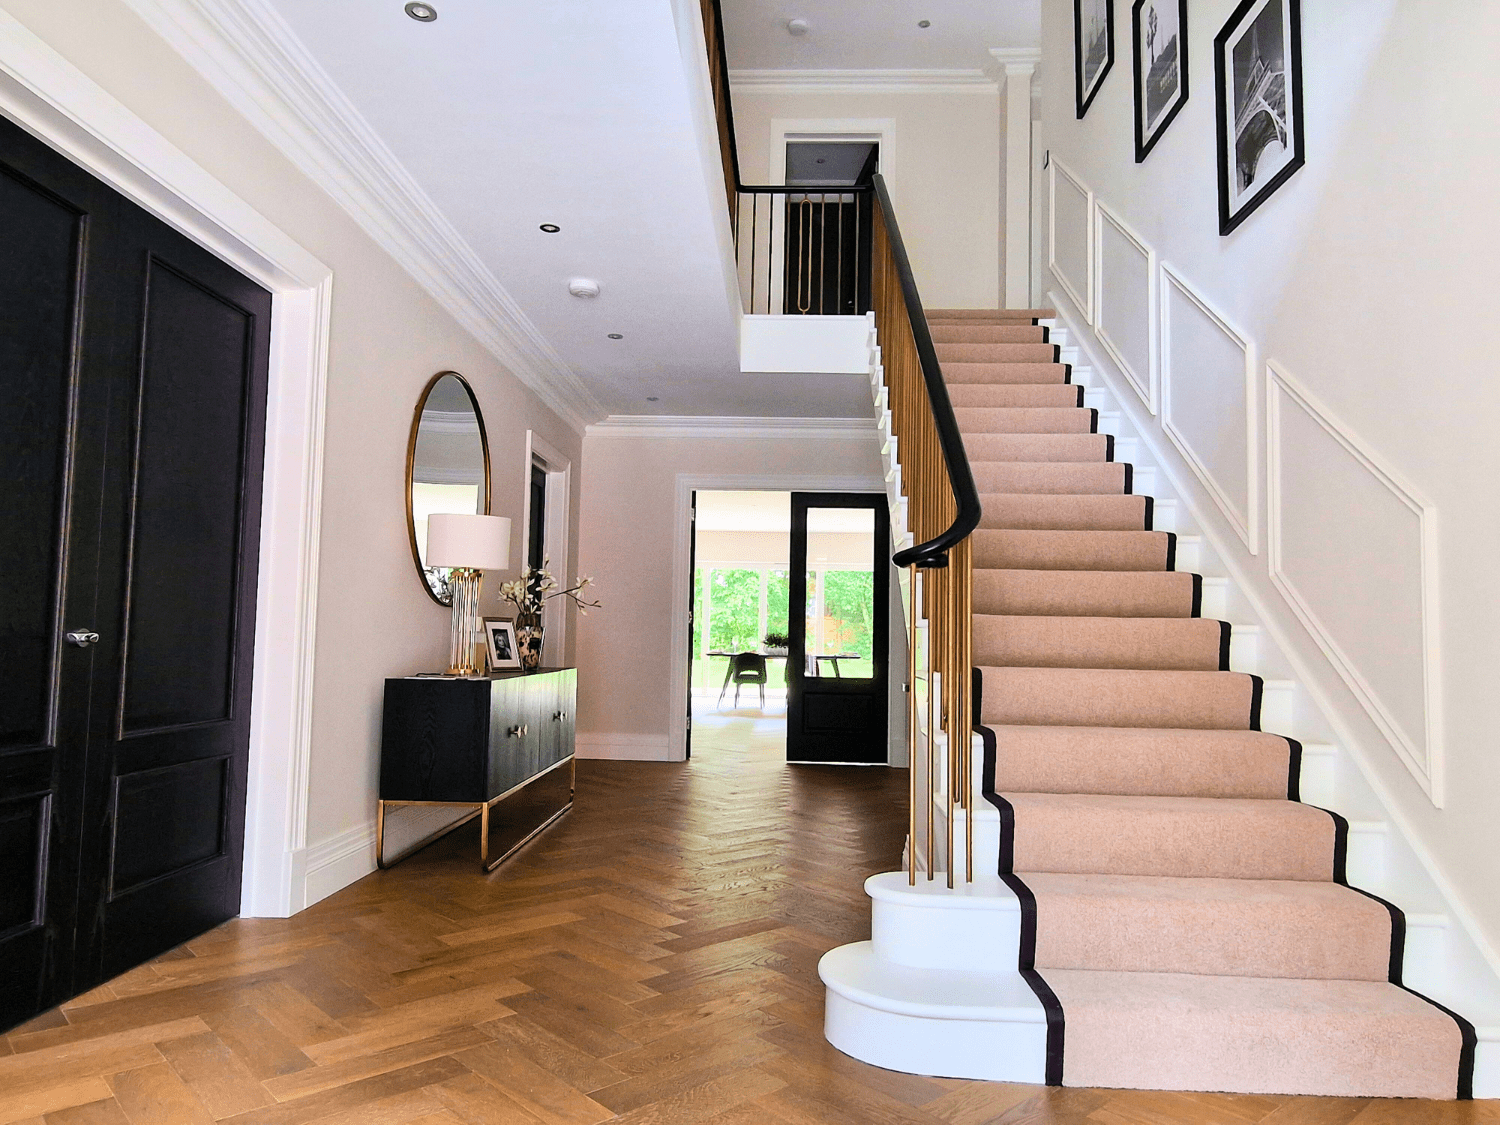
Fairfields
Not every luxury staircase design project is a single one-off home. Fairfields is an exclusive Surrey development of four luxury properties, each with its own staircase built to the same specification but surveyed and shaped individually, since no two of the original structures were quite identical. The timber handrails were finished in sapele and French polished to a rich, dark brown, while the metal spindles were electroplated in brass for a distinctive finish. A recurring “hoop” spindle detail was used to break up the long, straight runs of balustrade and keep each staircase feeling considered rather than repetitive.
5. Preston
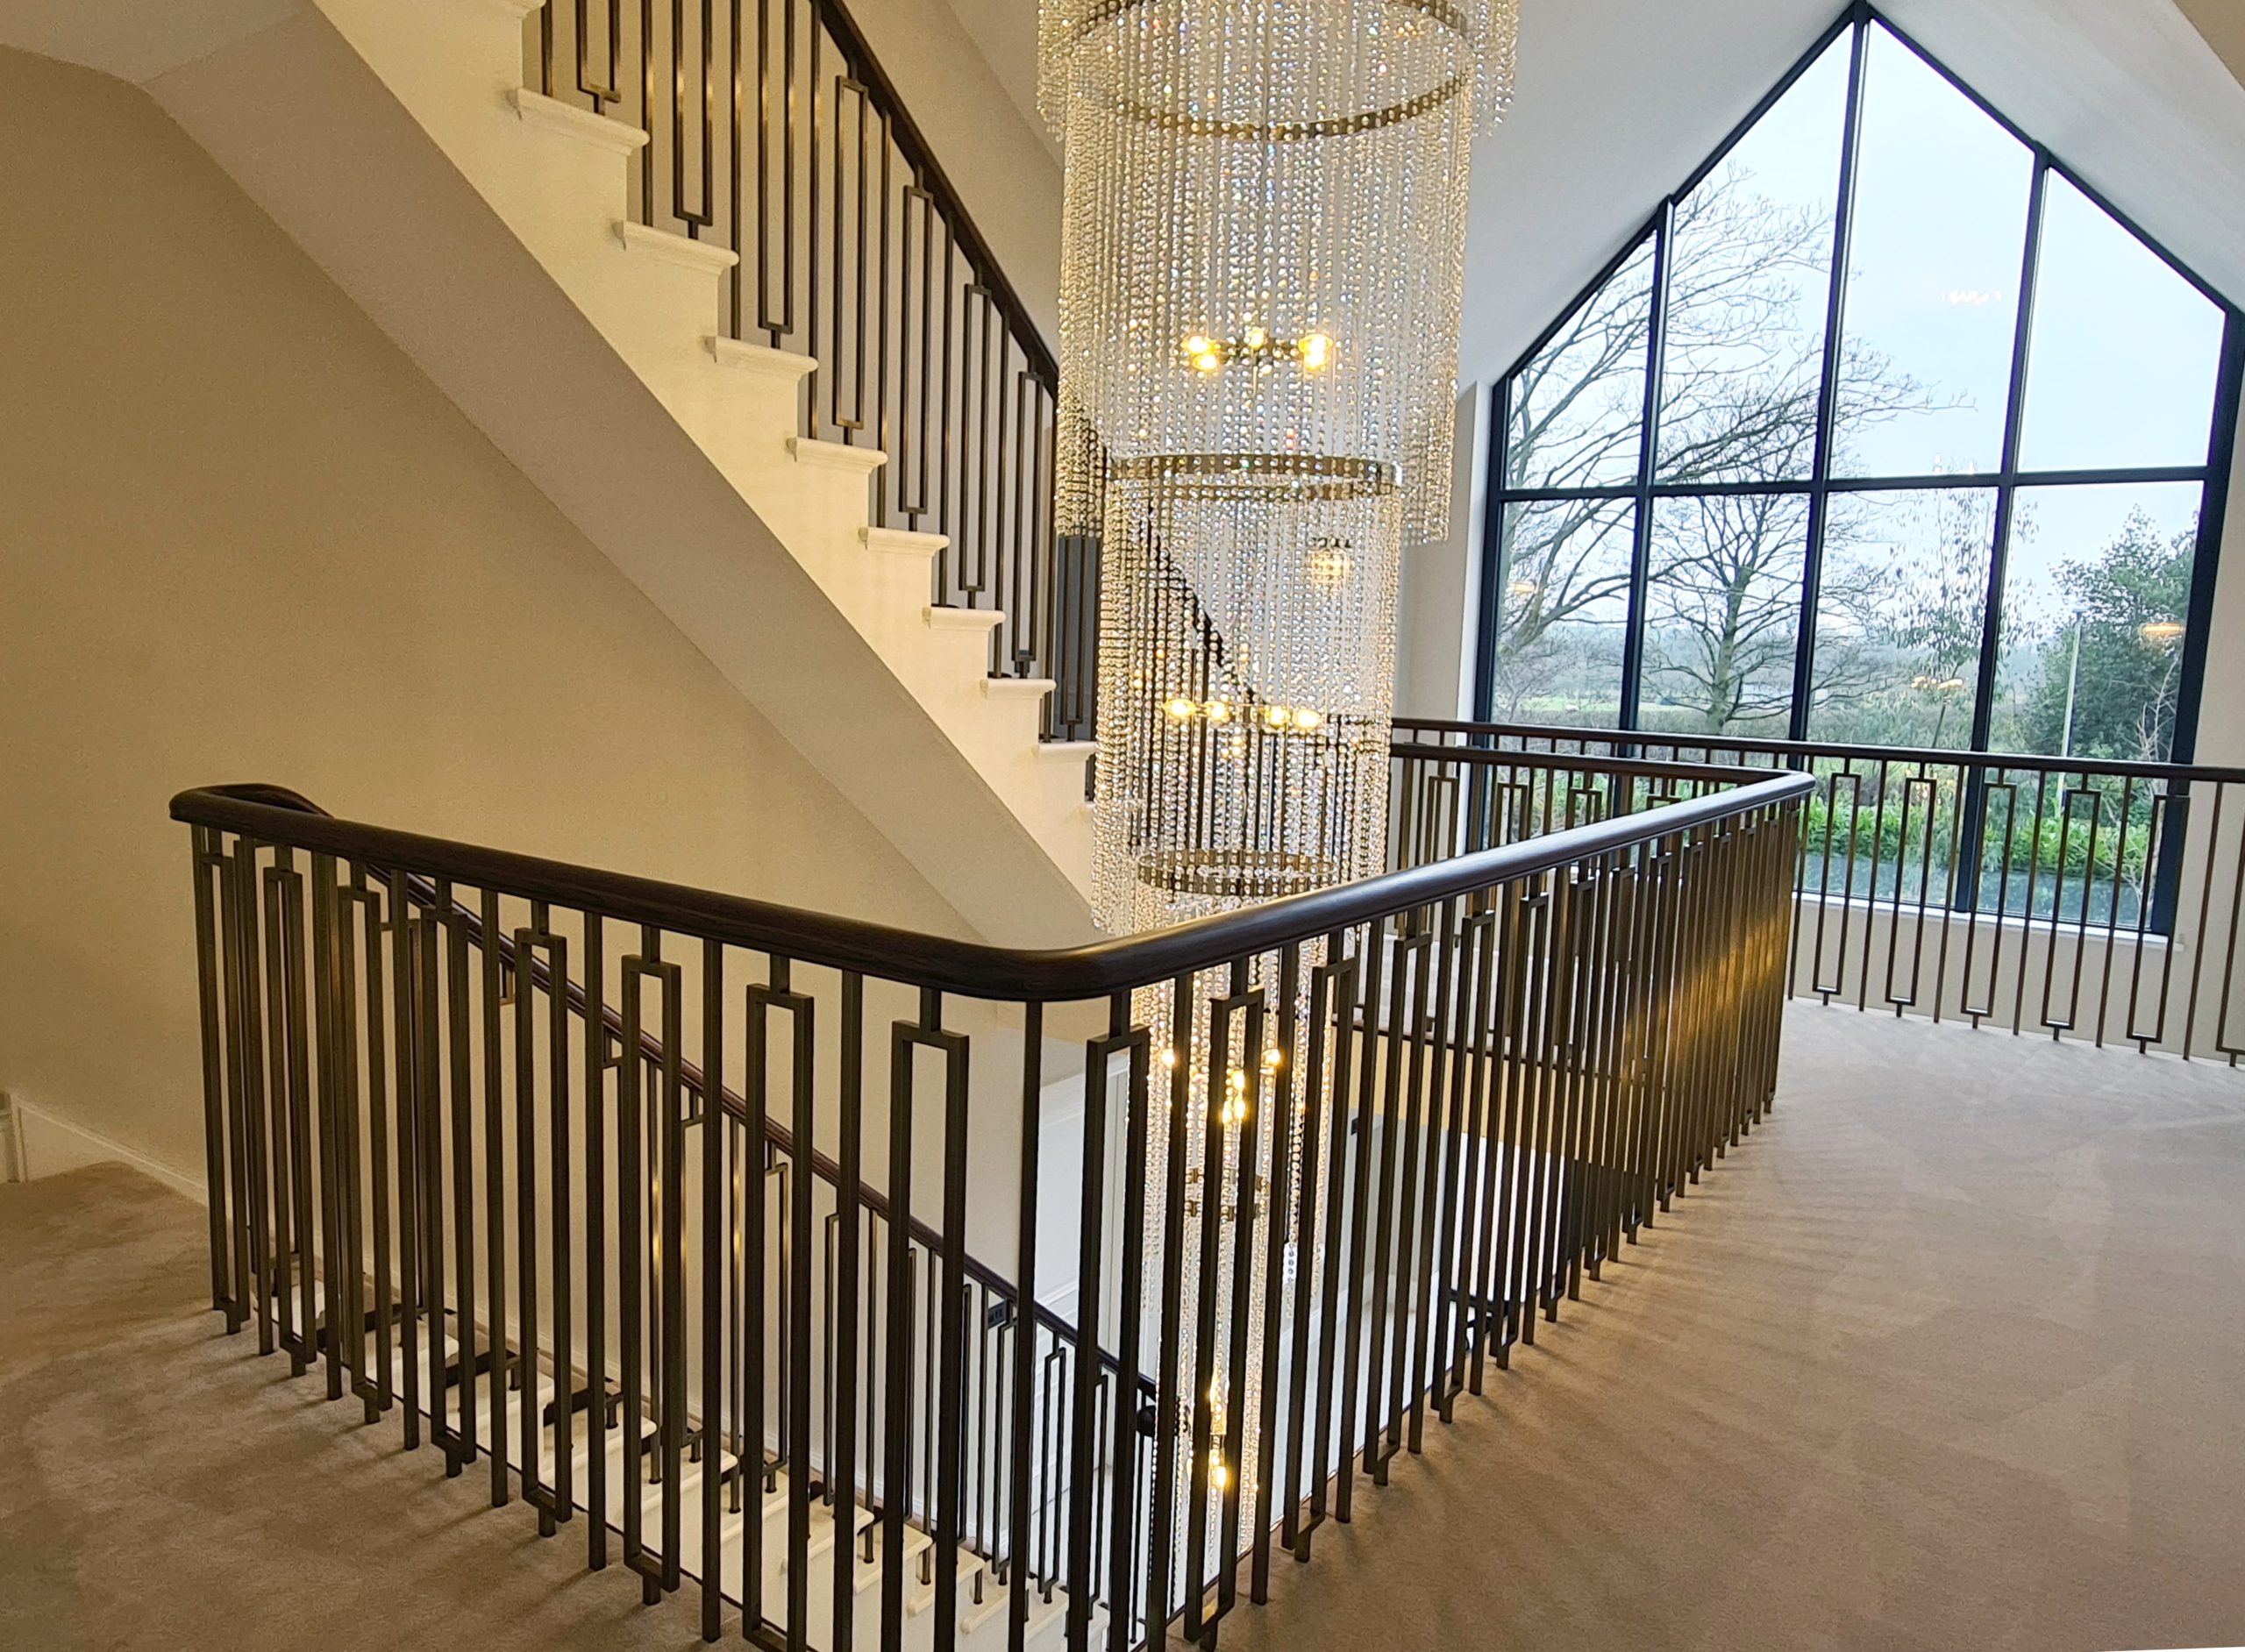
Brass was on-trend when a private client in Preston asked us to turn her staircase into a statement piece, and our team knew exactly the direction to take. After digitally surveying the existing cut-string stairs, we designed a geometric balustrade paired with continuous oak handrails stained to resemble mahogany. The balustrade was fabricated entirely in-house, then electroplated in solid brass and finished with a brushed antique effect, while the 20 metres of oak handrail were precision-machined with individual pockets for each spindle before being stained and French polished.
As Handrail Creations director Kenny Macfarlane puts it: “Brass and bronze are very popular at the minute, and complement a dark timber handrail perfectly. We’re pleased to have developed in-house processes that we can use to bring our client’s ideas to life.”
6. Ravenscourt, West London
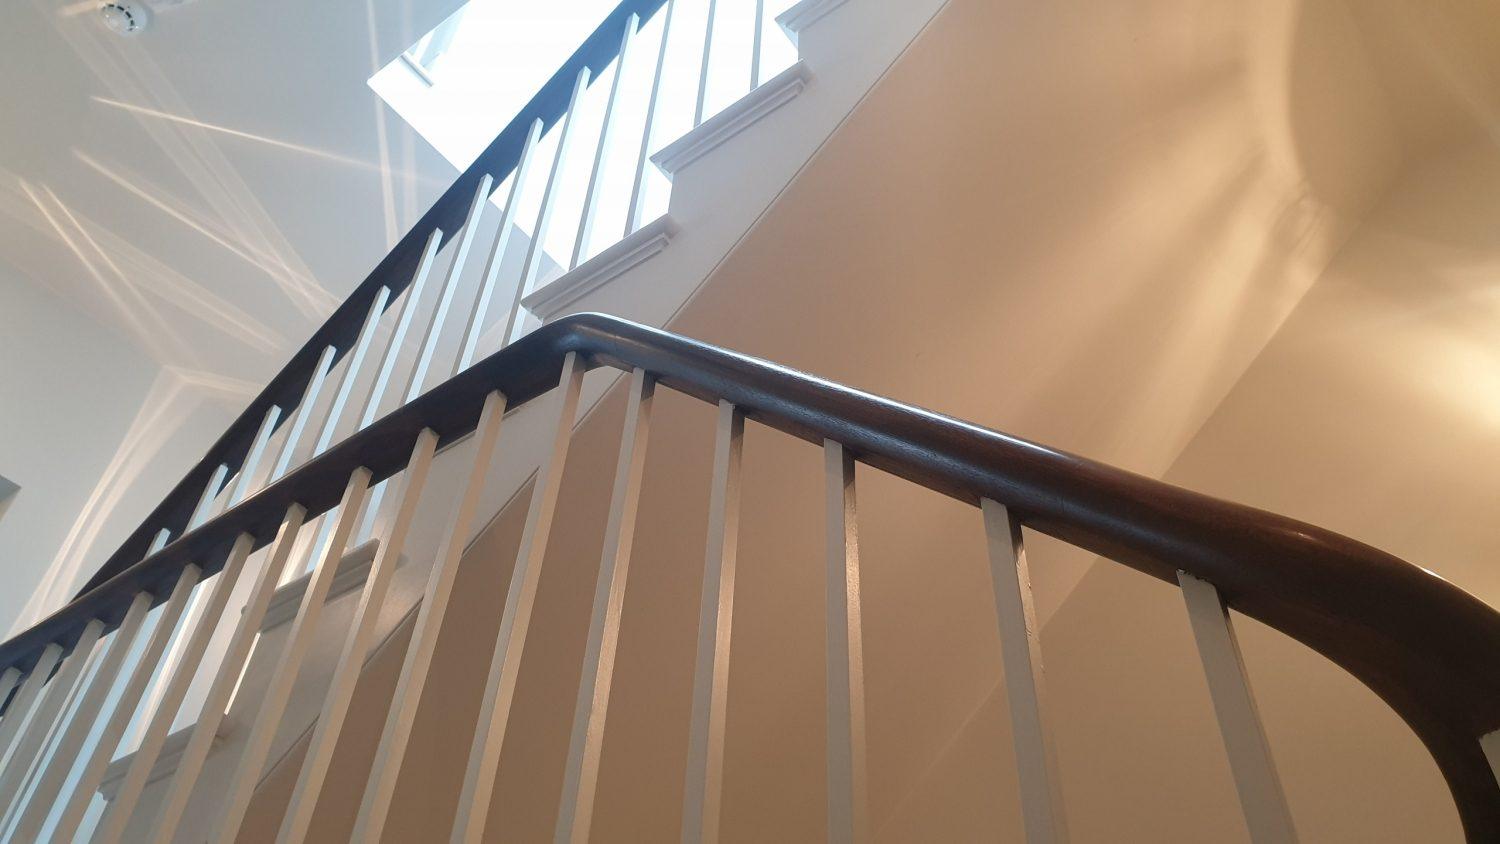
Ravenscourt
Commissioned by a leading residential builder, the staircase at Ravenscourt runs across four floors and needed to feel delicate without compromising on strength for a busy family home. Our team proposed slim 20mm square steel spindles with a specially designed turning at each end for a secure fixing point, paired with a sapele handrail pre-machined with holes for every spindle. The result is a clean, traditional-looking balustrade with no visible steel core rail or screw heads, which is a small detail that makes a noticeable difference up close.
7. The Tower House, Melbury Road
Located at the London home of a famous musician, this four-floor “Stairway to Heaven” combines several materials in one system: a softwood baserail, an antique brass balustrade and continuous sapele handrails throughout. Our 3D scanner captured the exact curve of the existing stair, allowing our design team to plot the entire balustrade before manufacture, including 16mm brass feature spindles that were chemically aged in-house to achieve an antique finish in keeping with the rest of the Grade I listed Melbury Road property.
8. Alderton, Essex
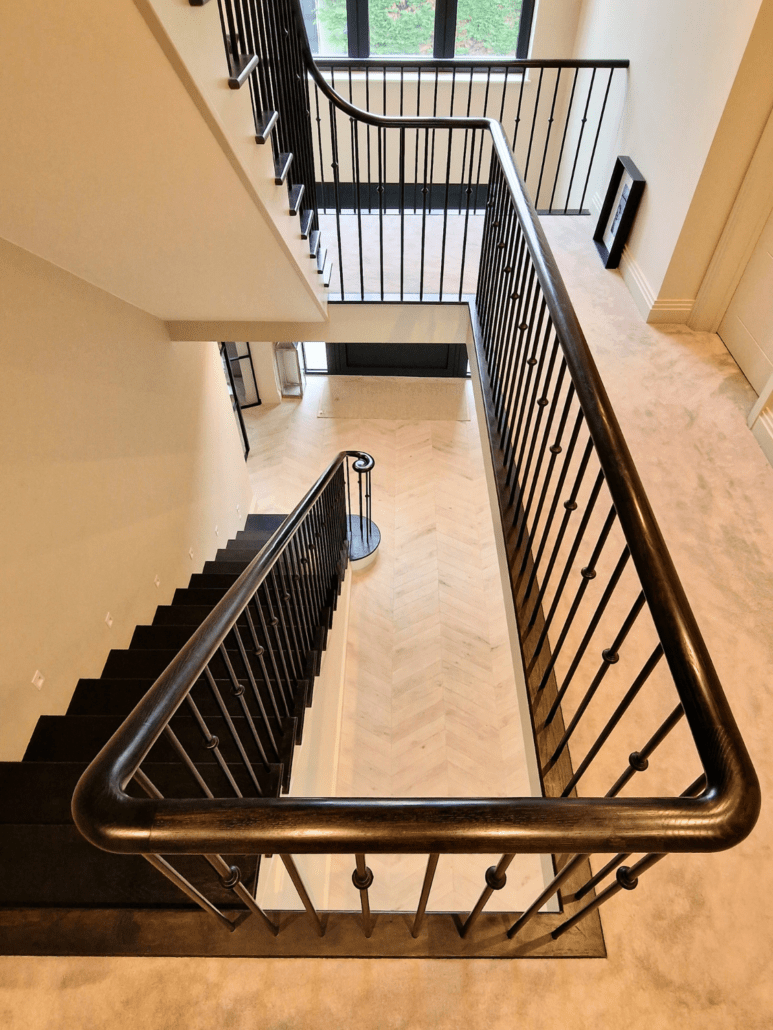
Alderton
At Alderton, a contemporary steel balustrade and continuous wooden handrail formed part of a wider refurbishment project, manufactured and installed across two flights on a staircase that traverses three floors. Since the staircase was the first thing guests encountered on entering the home, the brief demanded a genuinely high standard of finish. As no existing drawings were accurate enough to work from, our design process began with a 3D survey of the timber-clad concrete staircase already in place, ensuring the new balustrade fitted exactly rather than needing to be adjusted on site.
Explore more staircase design inspiration
These eight projects are only a small sample of the bespoke staircase design work we’ve completed across the UK. If you’d like to see more, our full residential gallery covers everything from period townhouses to new-build developments, while our commercial gallery shows how the same principles apply to offices, retail spaces and public buildings. You can also read more about our awards and press coverage to see where our work has been recognised.
Start your own luxury staircase design
Whether you’re renovating a period property, developing a new build or working on a commercial scheme, our team can develop a bespoke staircase design around your space, from initial 3D survey and CAD design through to precision manufacturing, hand-finishing and installation. Get in touch with our team to get started and discuss your project.
FAQs
What makes a staircase design “bespoke” rather than off-the-shelf?
A bespoke staircase design is developed around the exact geometry, dimensions and materials of an individual property, rather than adapted from a standard product range. This usually starts with a 3D survey of the existing staircase, followed by CAD design and precision manufacturing, so every component is made specifically for the space it’s going into.
How long does a luxury staircase design project take?
Timescales vary considerably depending on the scale and complexity of the staircase. A single-flight residential handrail can be surveyed, manufactured and installed in a matter of weeks, while a multi-storey project like Tor Gardens or Heath Park, involving several staircases or unusual geometry, takes longer to design, machine and hand-finish properly.
Can you replicate a staircase design from a period property?
Yes. Where a project involves a listed or period building, we can survey the existing staircase and develop new components that complement or closely replicate the original design, while still meeting current safety requirements.
Do you only work on high-end residential staircase design projects?
While many of the projects on this list are high-value residential properties, we design and manufacture bespoke staircases and balustrades for a wide range of budgets and property types, as well as commercial and public-sector developments across the UK.
