
8 creative balustrade design ideas
The balustrade is the part of a staircase people actually put their hands on, and the part they look at from the other side of the room. It has to be safe, it has to survive decades of daily use, and on the right property it has to be worth looking at. Getting all three at once is what separates a balustrade that simply fills the space between the treads and the handrail from one that gives the staircase its character.
At Handrail Creations, the balustrade isn’t something we design once and repeat. Every project starts with the staircase itself, whether that’s a cantilever stone flight in Surrey or a spiral staircase in West London, before a single spindle is drawn, machined or finished. Below, we’ve pulled together eight of our favourite bespoke balustrades from our residential gallery, each one chosen to show a different approach to metal, timber and finish.
What makes a balustrade design work?
There’s no single answer, but the projects on this list tend to have a few things in common. The spindles are sized and spaced for the staircase rather than pulled from a standard range. The handrail follows the true geometry of the stair, so the whole run reads as one line instead of a series of sections bolted together at the landings. And the fixings are resolved before anything is manufactured, so you’re not looking at a steel core rail and a row of screw heads once it’s installed.
Behind all of that sit two things working together. Digital surveying and CNC machining get the geometry and the repeat accuracy right, and skilled hand-finishing gives the finished balustrade its character. Neither one on its own is enough, which is why our balustrade components are machined to the same digital model as the handrail they fix into.
1. Weybridge, Surrey
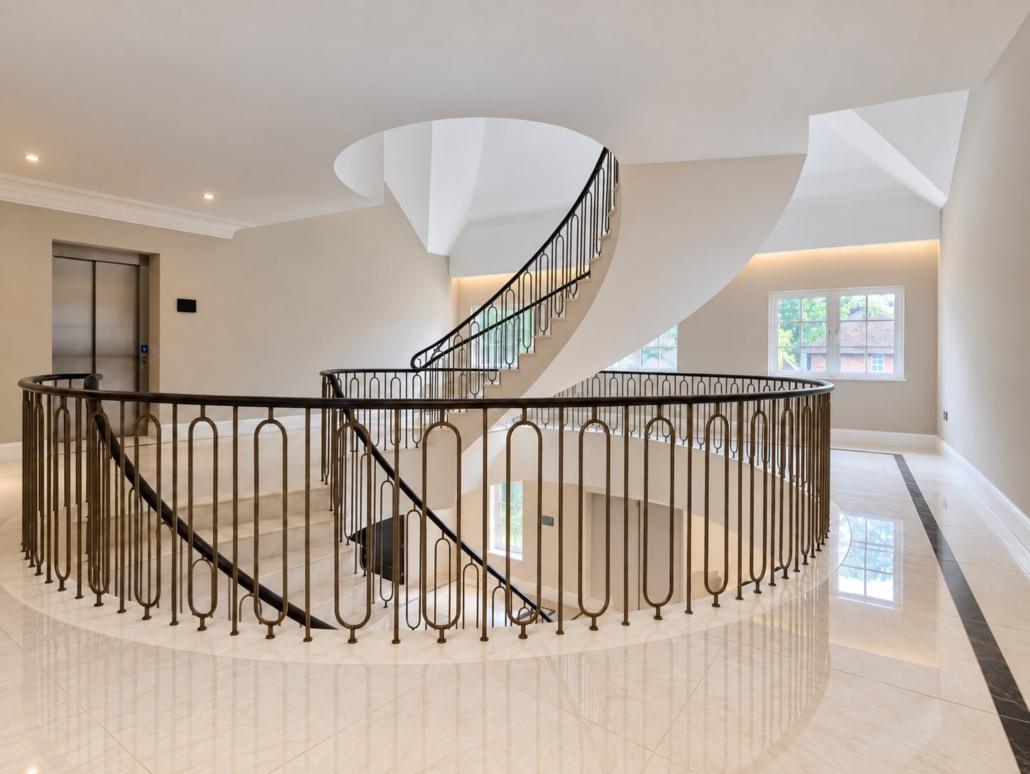
Set within a private estate in Surrey, Weybridge is the project we’d point to first when someone asks what a bespoke balustrade actually involves. The staircase is a cantilever stone flight, which leaves almost no room for error, and there were no accurate drawings of it to work from. Our team 3D scanned the stair and plotted it digitally before anything was drawn, then machined over 20 metres of continuous curved and helical European Oak handrail to suit. The balustrade itself was electroplated in brass for an antique finish, with slightly different colours brought out on the nodes at the centre of each spindle so the run has real depth to it rather than one flat tone.
Weybridge
2. Ravenscourt, West London
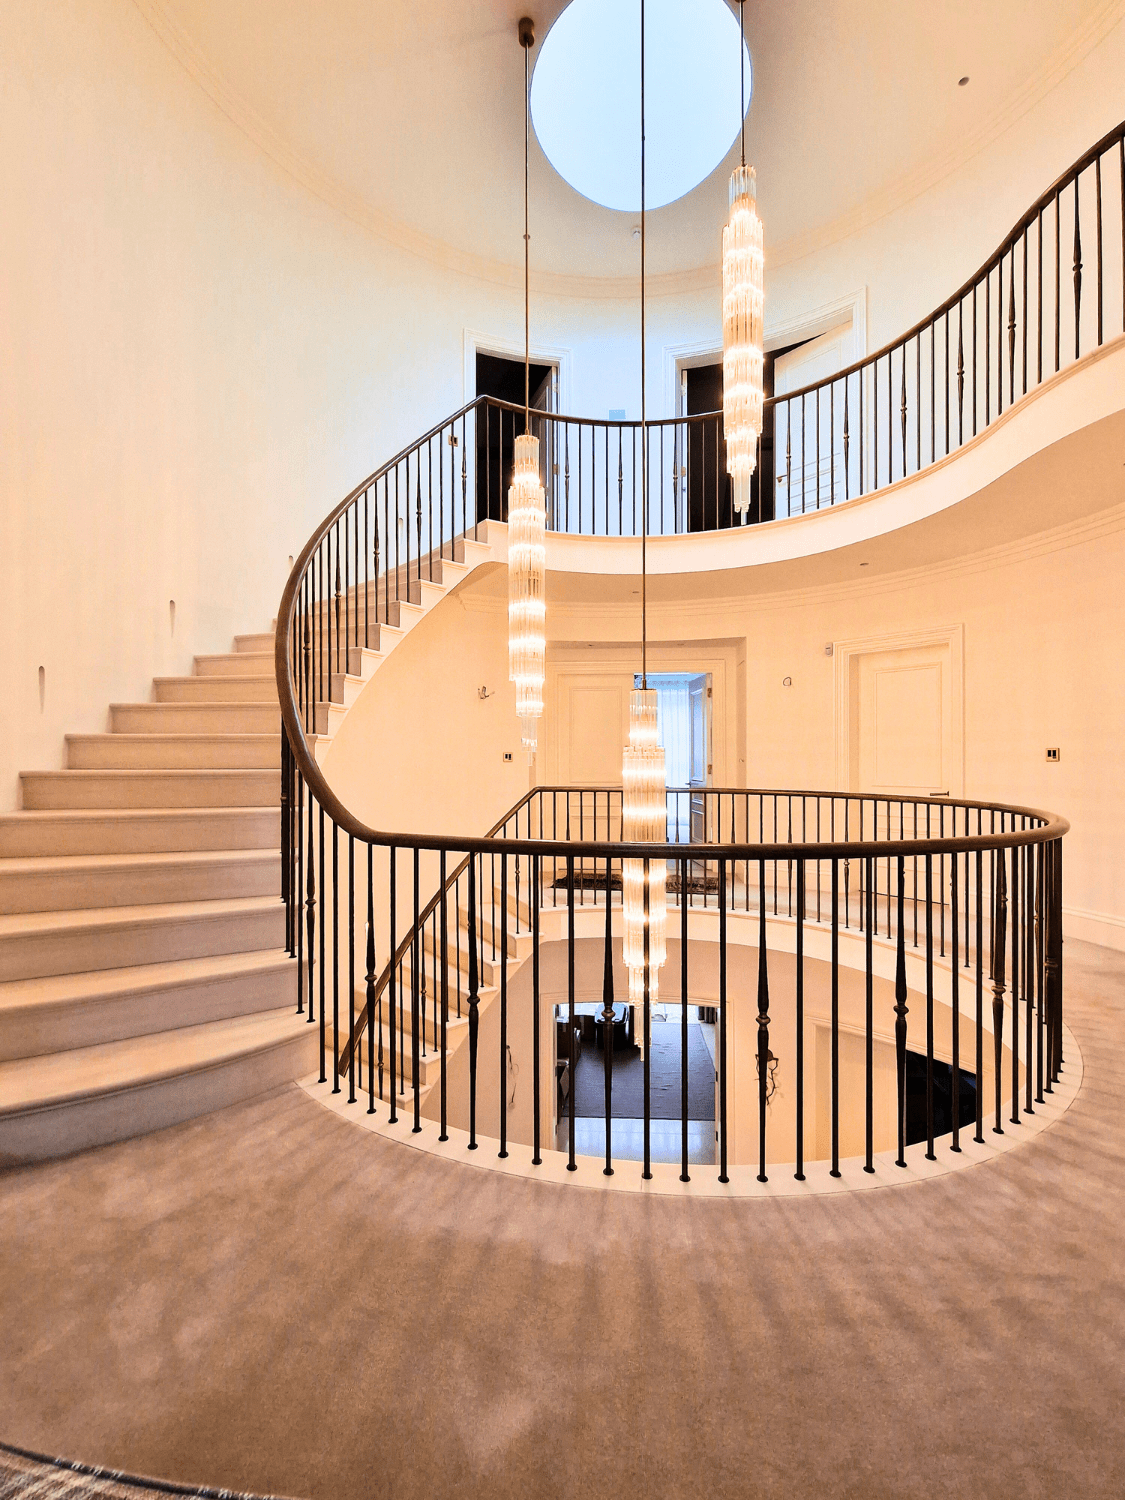
Commissioned by a leading residential builder, the staircase at Ravenscourt runs across four floors and needed a balustrade that looked delicate without giving anything up in strength. We proposed 20mm square steel spindles, each with a specially designed turning at the end to give a secure fixing point, paired with a sapele handrail pre-machined with a pocket for every spindle. The result is a clean, traditional-looking run with no visible steel core rail and no screw heads anywhere along it. It was engineered well enough that no newel posts or tie bars were needed either, which is rare in a Georgian house where both are normally used to brace the stairs.
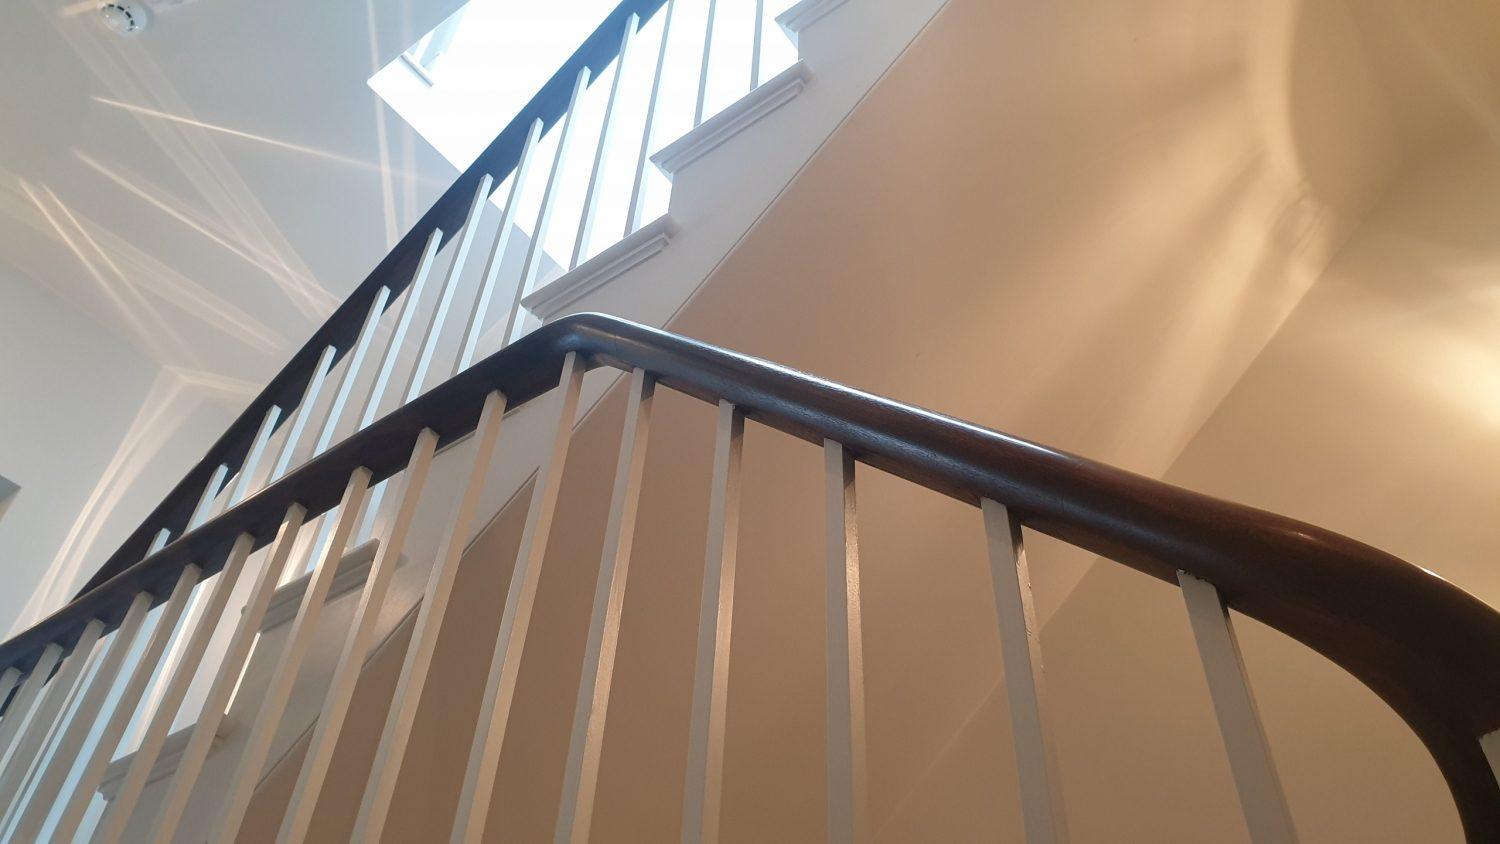
Ravenscourt
3. Chelsea
Sometimes the balustrade’s job is to frame the staircase without closing it in. At Chelsea, a run of straight flights in an ultra high-end home was turned into a single continuous centrepiece using slimline black metal spindles against a European Oak handrail. The spindles were powder-coated in a matte finish and the handrail given a lightly tinted lacquer, so neither one dominates. The handrails were pre-jointed in our workshop and run continuously through four floors, taking in swan necks, wreaths, twists and turns, with every hole in the underside machined to match its spindle position exactly.
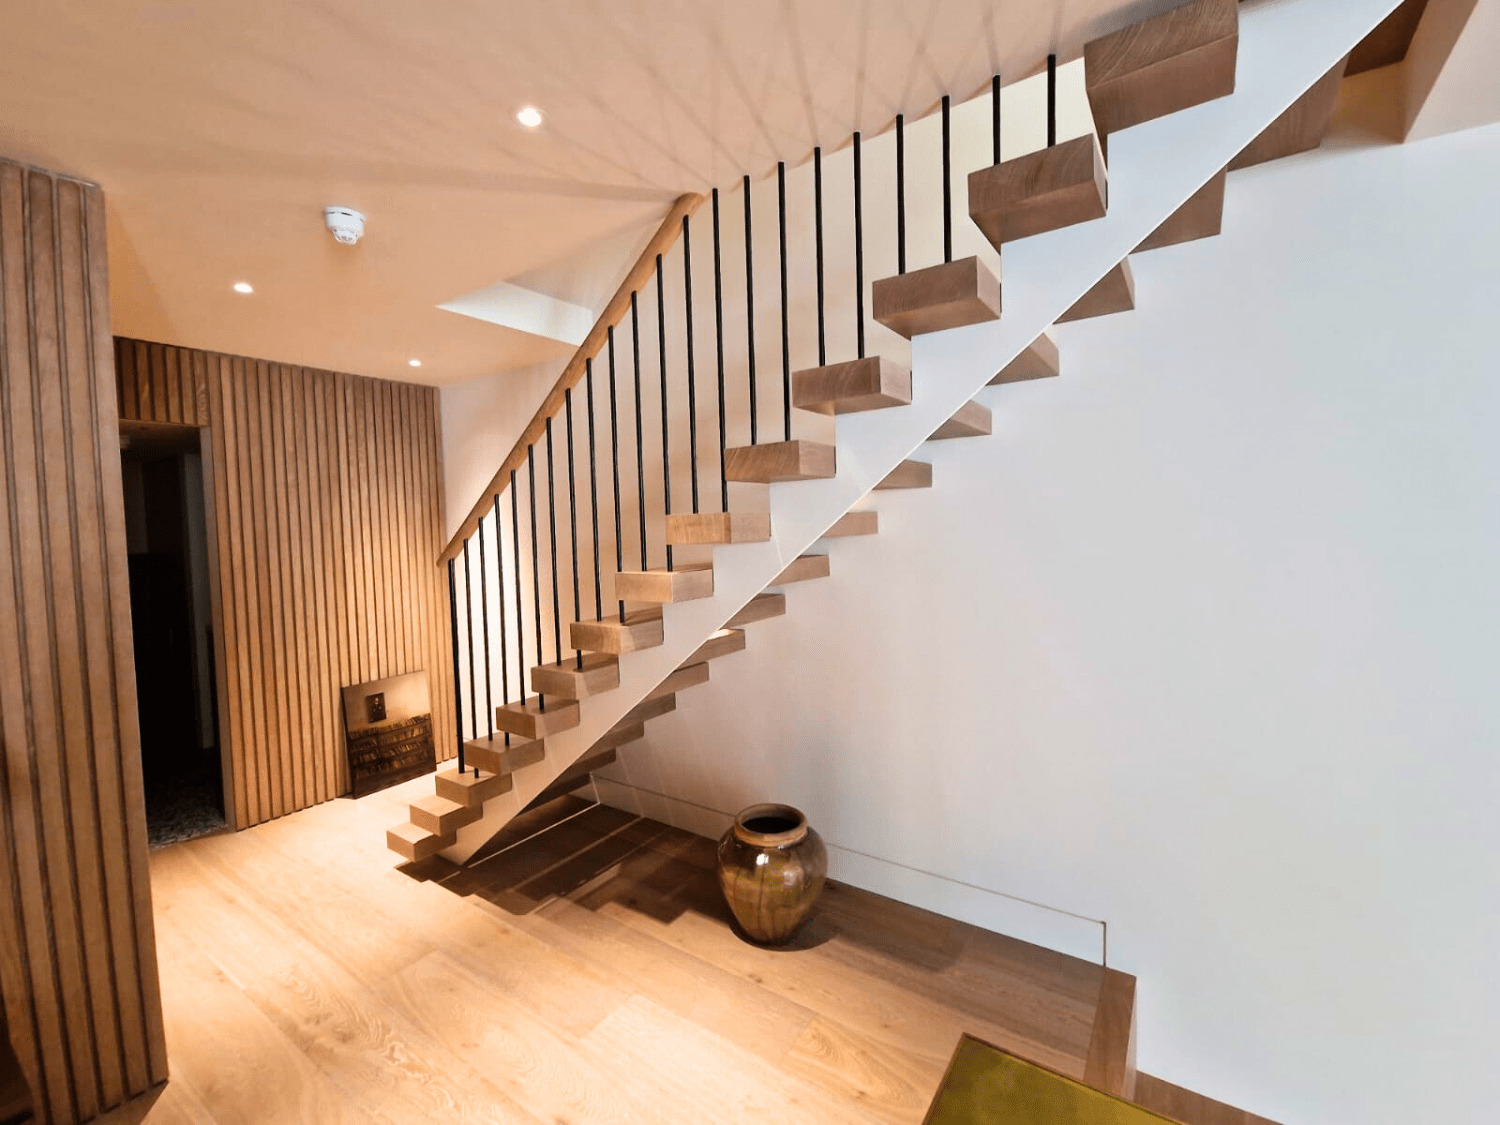
Chelsea
4. Preston
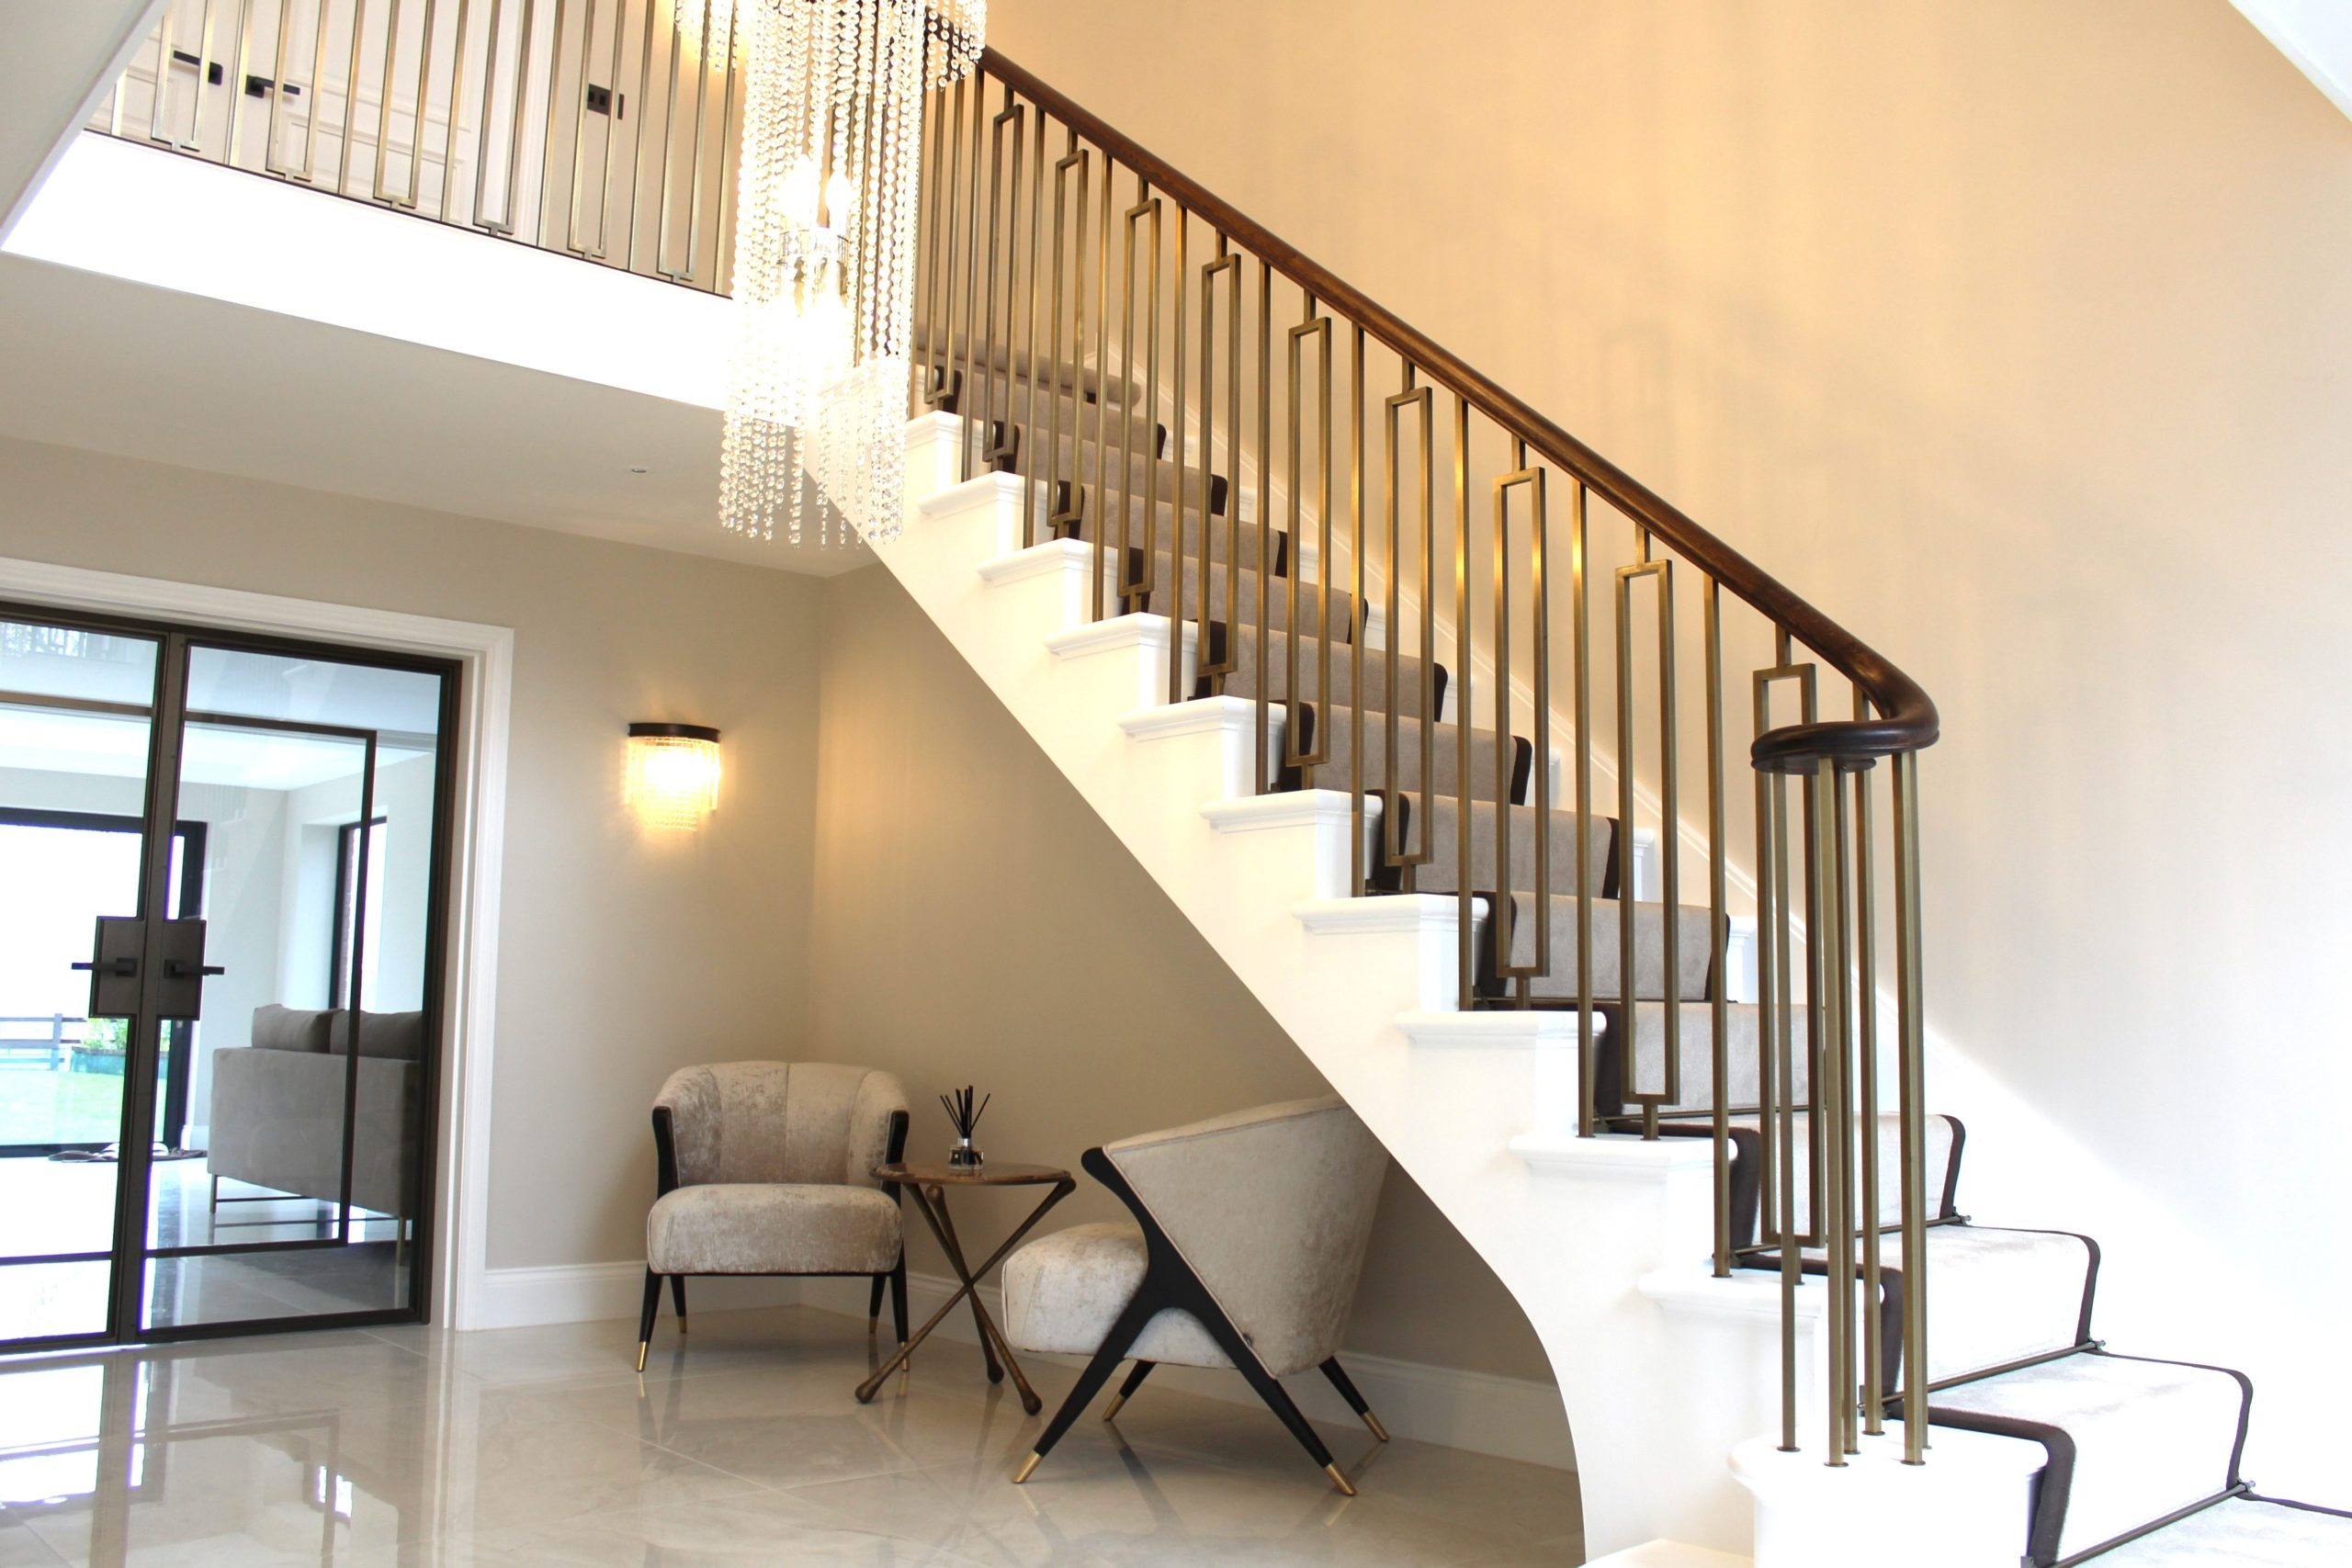
Brass was very much on-trend when a private client in Preston asked us to turn her staircase into a statement piece. After digitally surveying the existing cut-string stairs, we designed a geometric balustrade paired with continuous oak handrails stained to resemble mahogany. The balustrade was fabricated entirely in-house, electroplated in solid brass and finished with a brushed antique effect, while the 20 metres of oak handrail were precision-machined with individual pockets for each spindle before being stained and French polished.
As Handrail Creations director Kenny Macfarlane puts it: “Brass and bronze are very popular at the minute, and complement a dark timber handrail perfectly. We’re pleased to have developed in-house processes that we can use to bring our client’s ideas to life.”
5. Wickham, South London
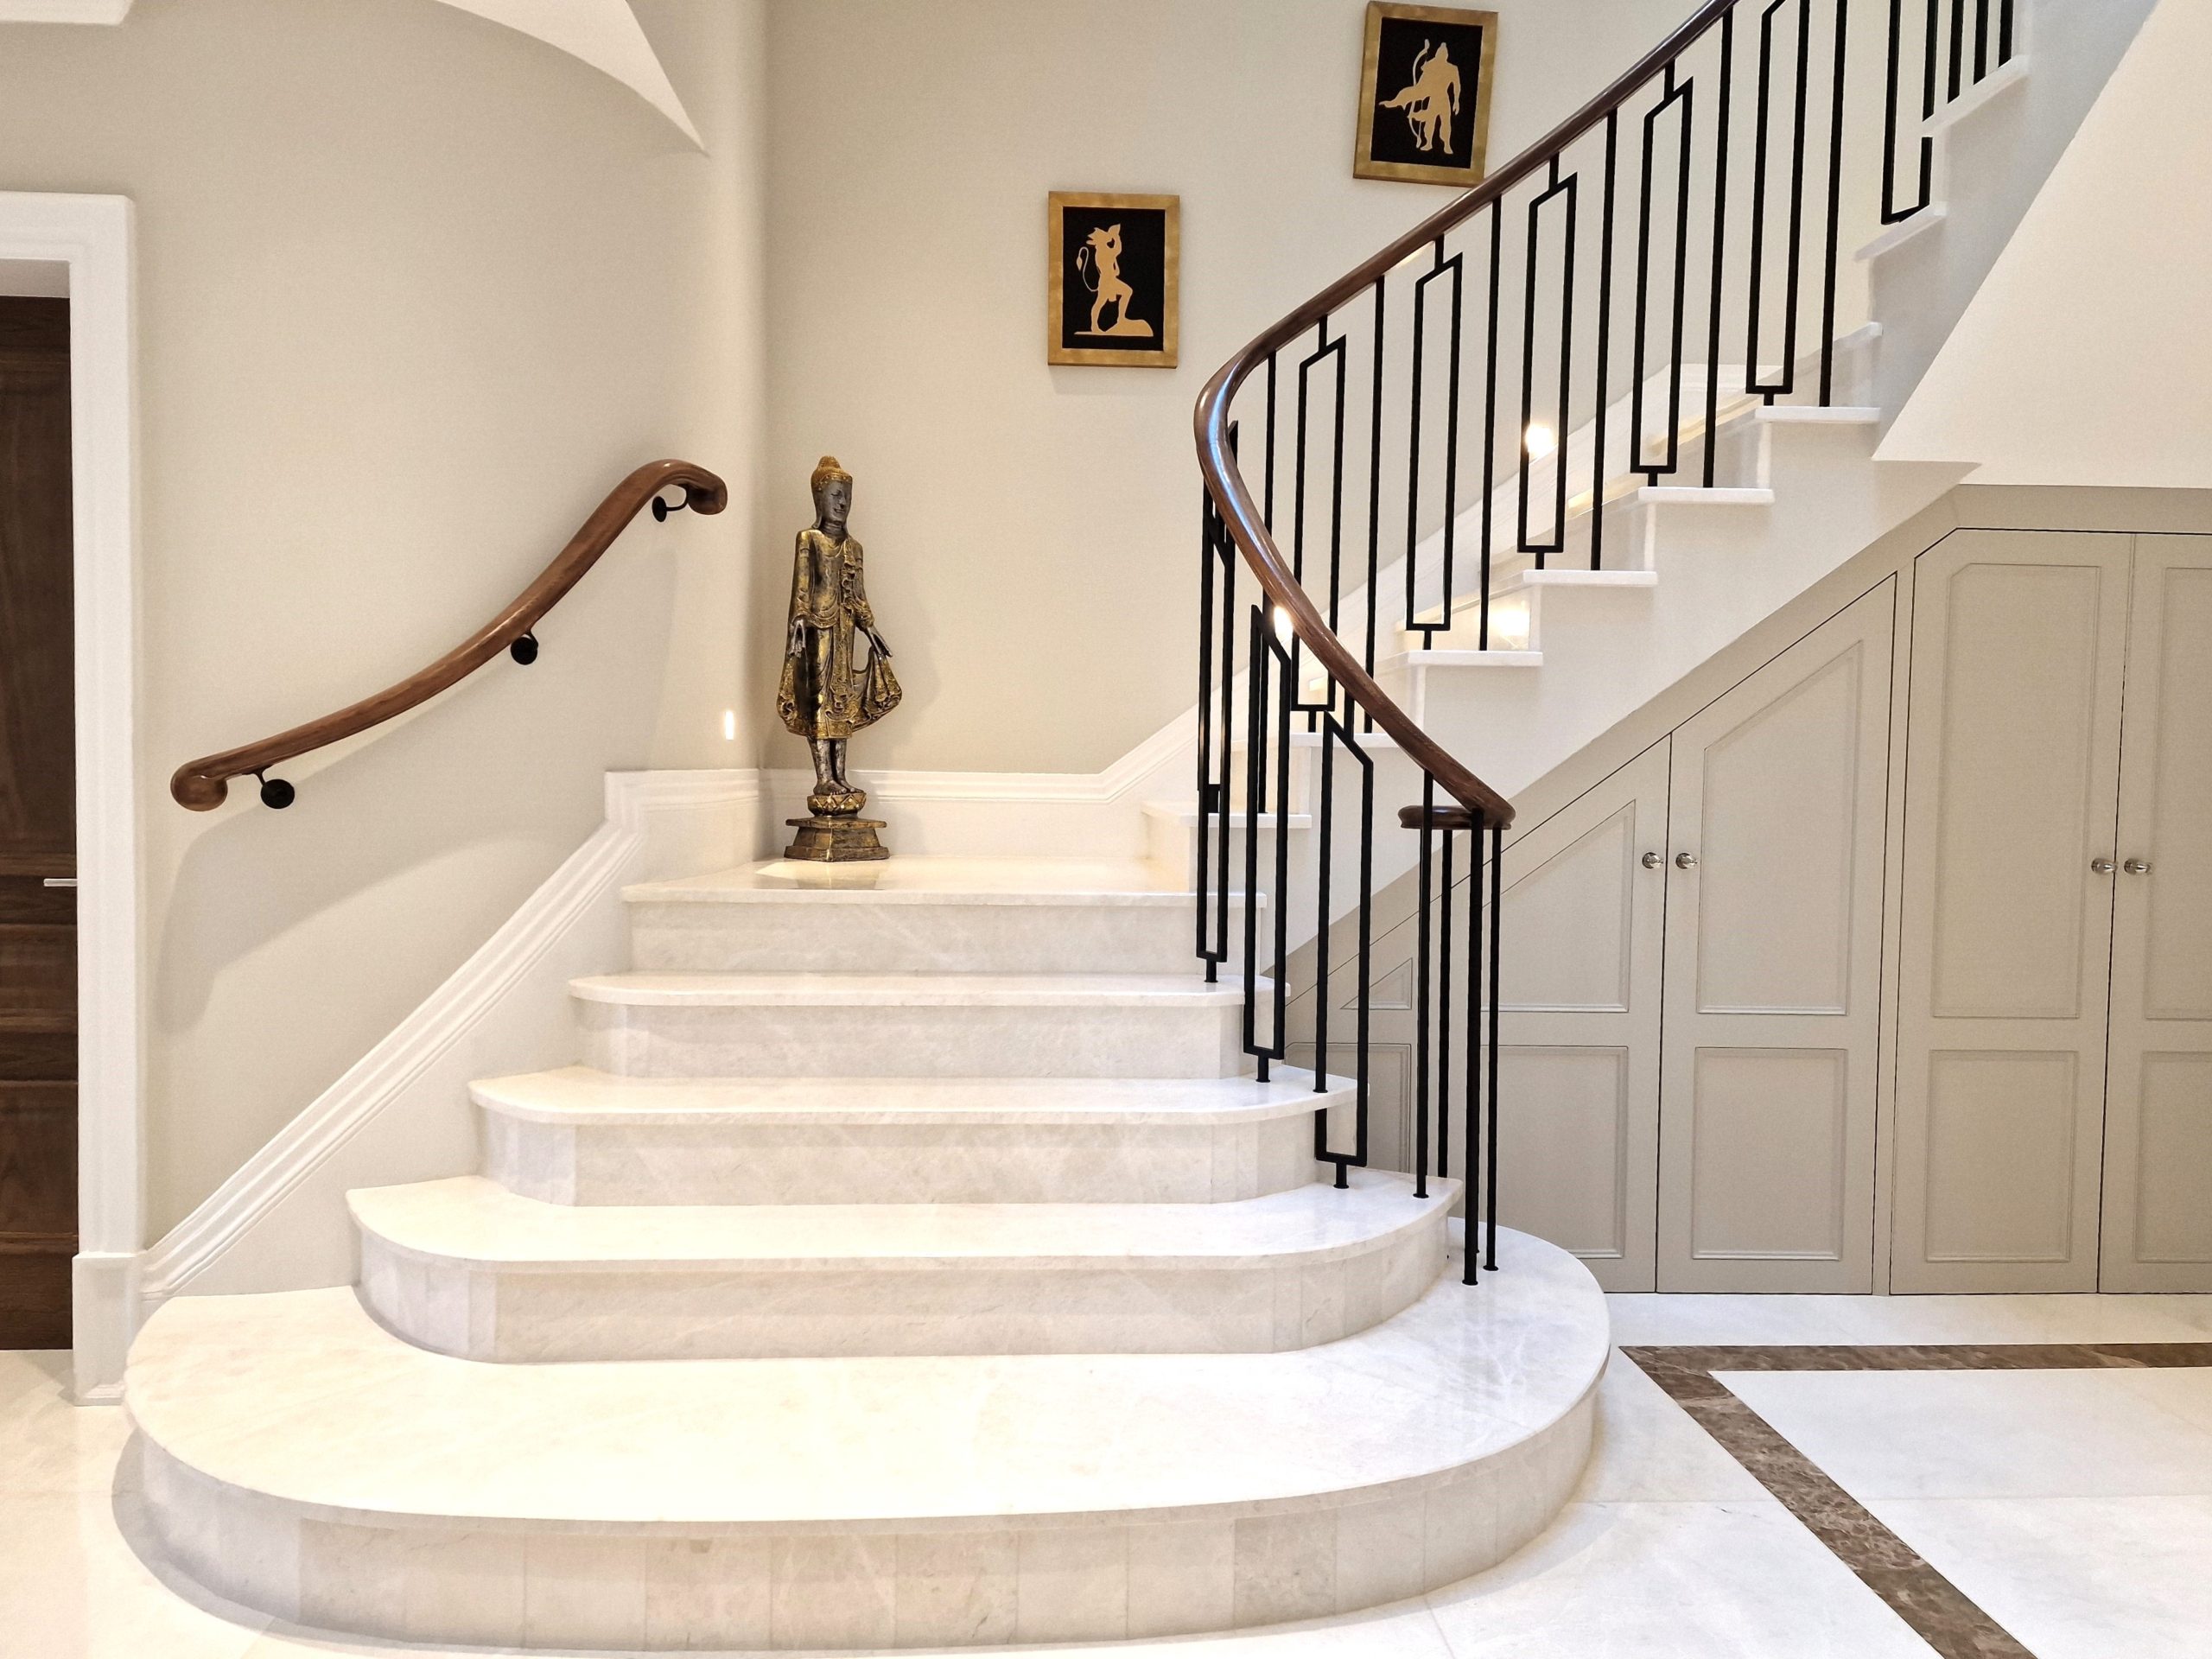
At Wickham, over 40 metres of sweeping continuous ash handrail runs across three floors, French polished to bring out the grain of the timber. It’s the balustrade that people notice, though. Our team hand-sprayed every one of the 200-plus geometric spindles in our own workshop, and while cheaper off-the-shelf copies of the design do exist, ours are made to fit our handrails exactly, with the pitch of each individual spindle altered to follow the true angle of the stairs. That’s the difference between a balustrade that fits and one that’s been made to fit.
Wickham
6. Melbury Road, West London
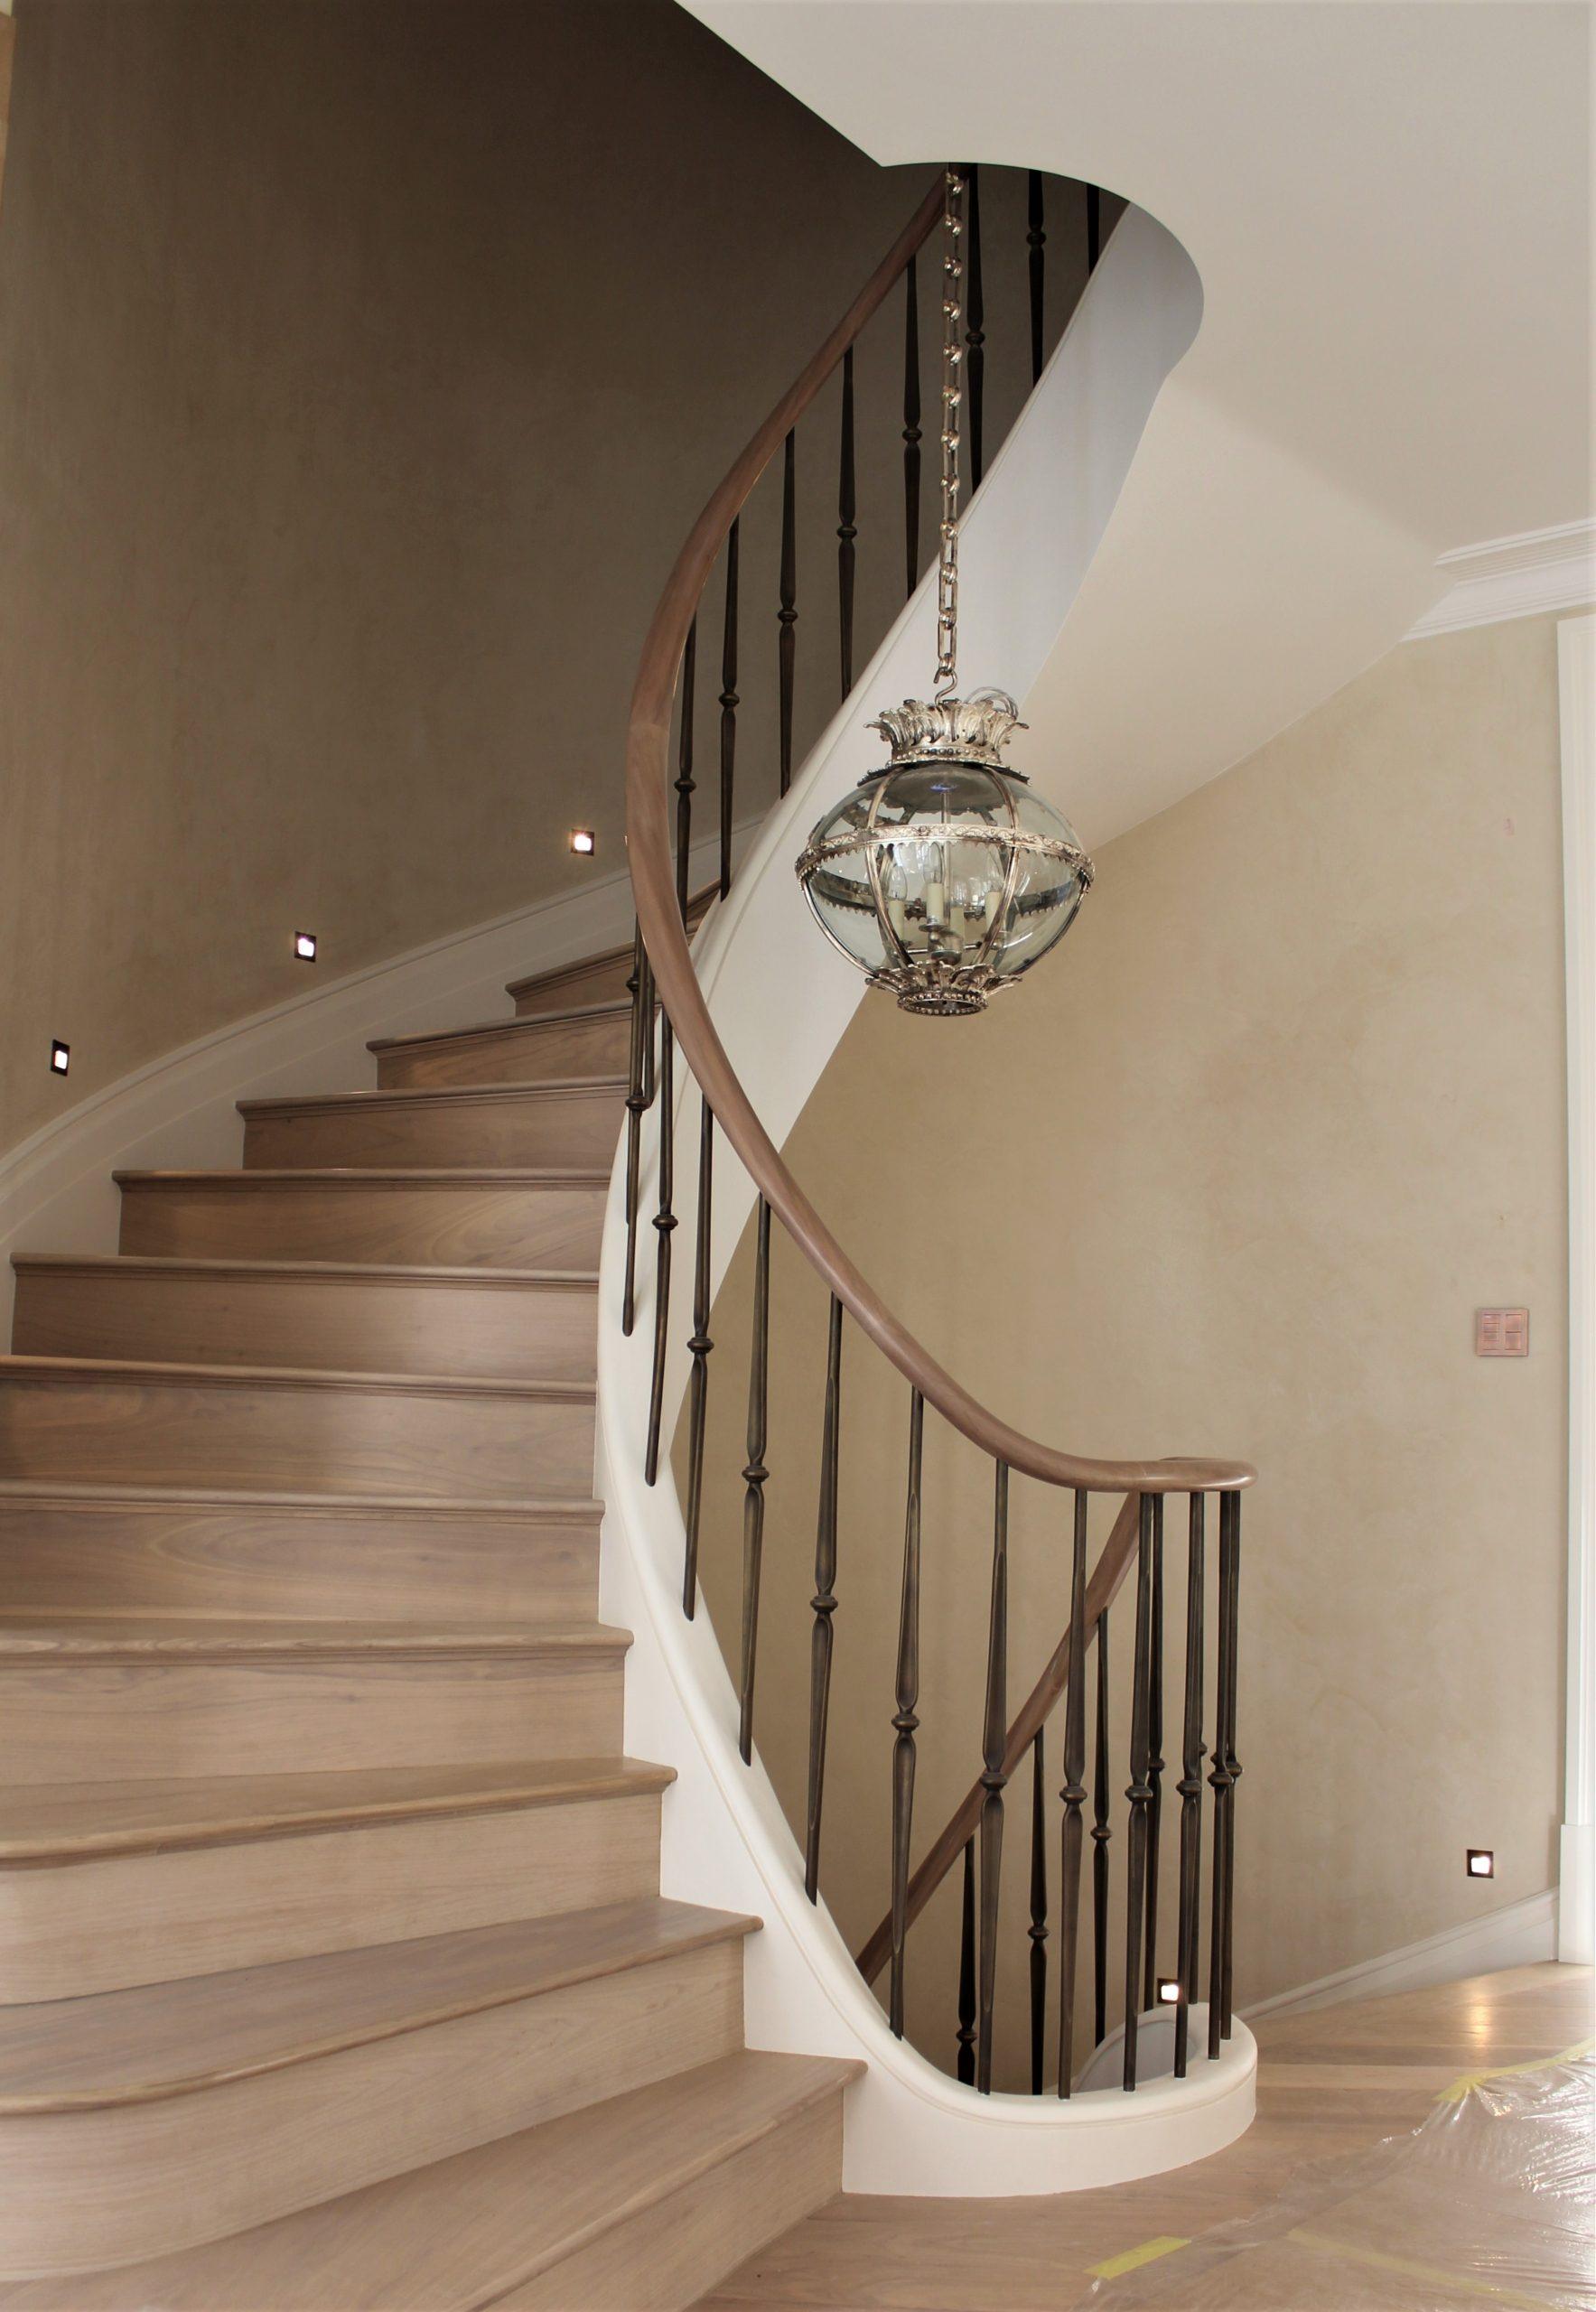
Our Melbury Road project combines a softwood baserail, an antique brass balustrade and continuous sapele handrails across four floors. Our 3D scanner captured the exact curve of the existing stair so the design team could plot the whole run before manufacture, including 16mm brass feature spindles that were chemically aged in-house to reach an antique finish in keeping with the rest of the house.
Melbury Road
7. Fairfields, Surrey
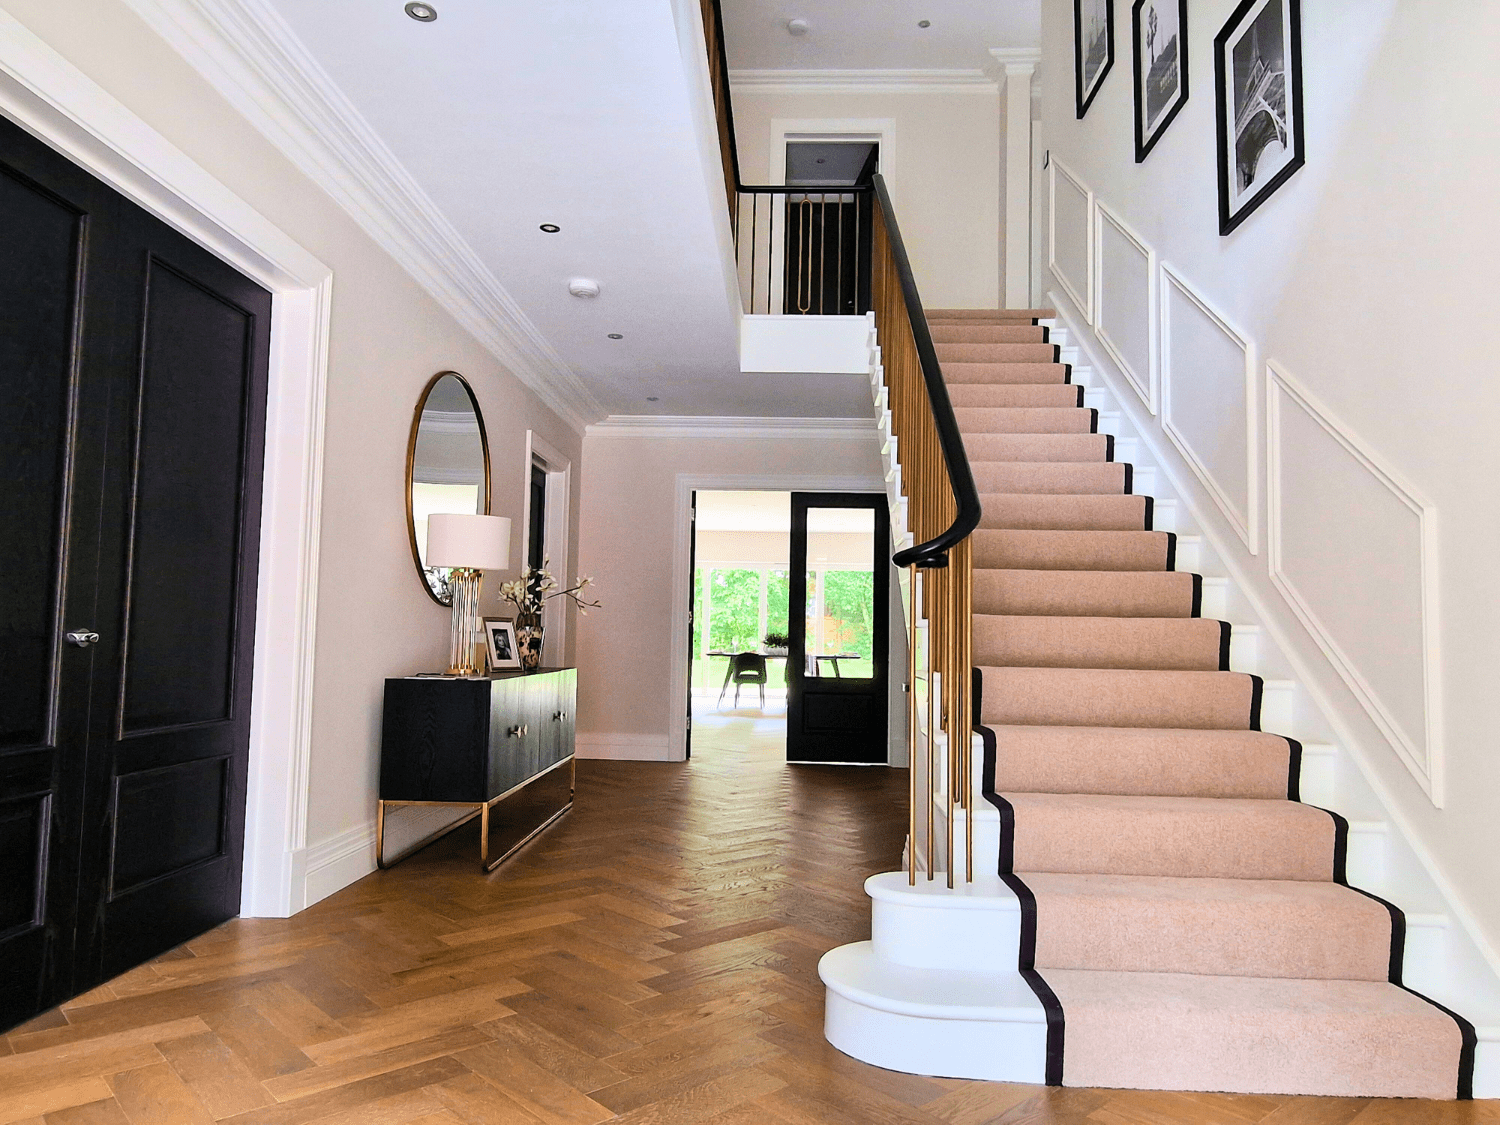
Not every balustrade project is a one-off home. Fairfields is an exclusive Surrey development of four luxury properties, each staircase built to the same specification but surveyed and shaped individually, since no two of the original structures were quite identical. The timber handrails were finished in sapele and French polished to a rich dark brown, while the metal spindles were electroplated in brass. A recurring hoop detail was used to break up the long straight runs of balustrade, which keeps each staircase feeling considered rather than repetitive.
Fairfields
8. Kent
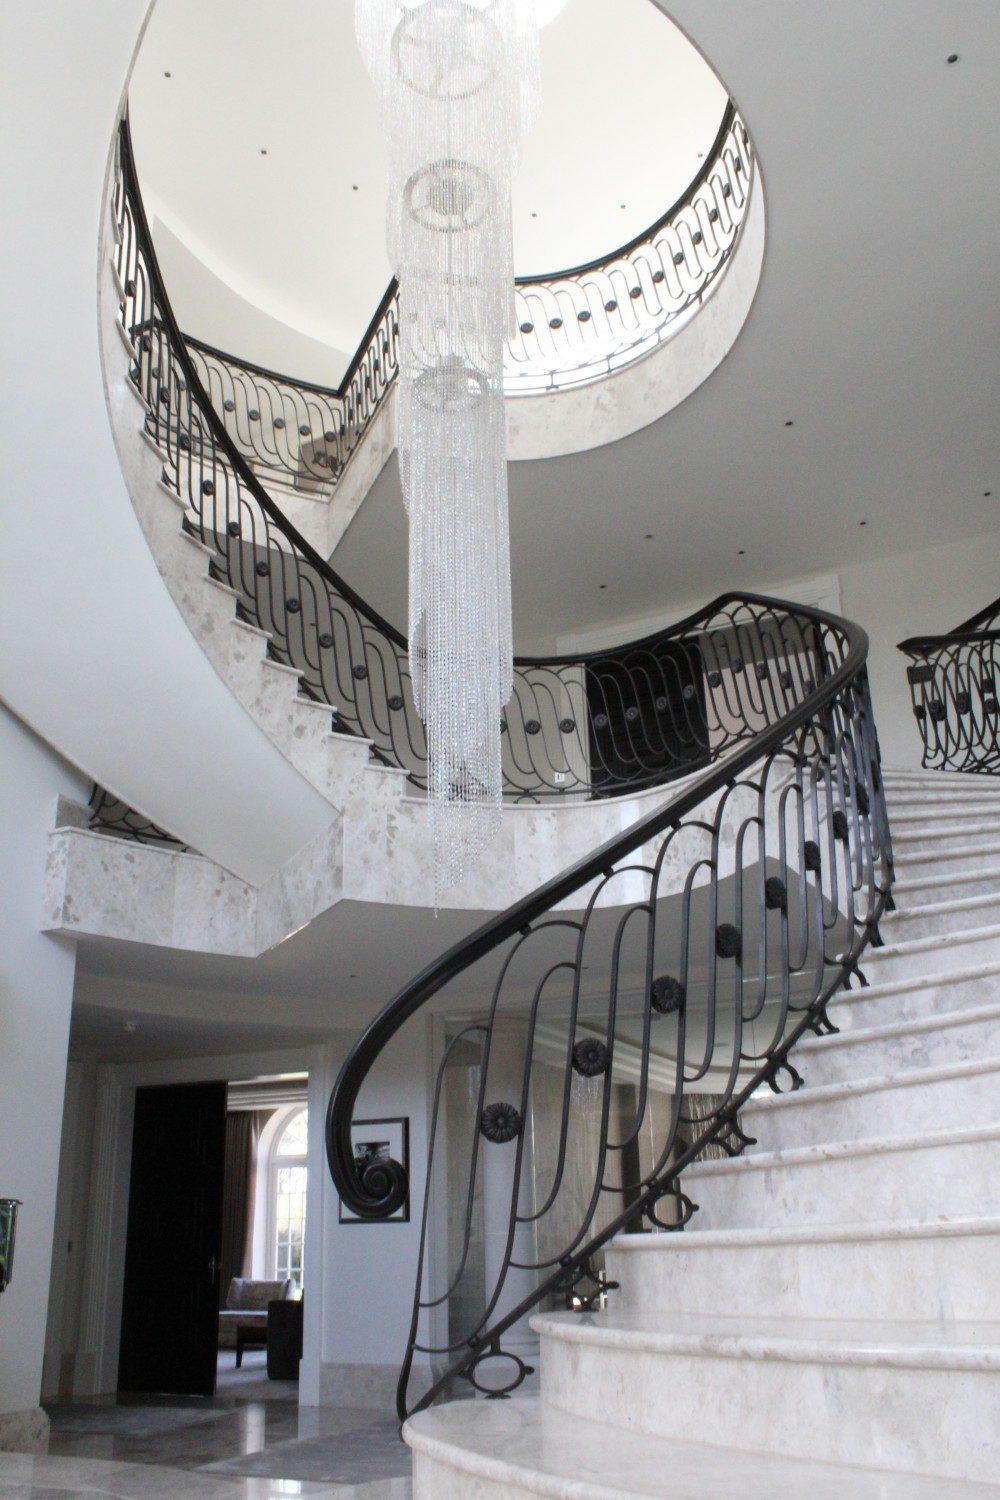
Occasionally the metalwork arrives before we do. On the Kent project, one of our favourites from 2016, the steel core rail was being fabricated by a blacksmith, so our team surveyed it and worked directly with the client on a range of design options before settling on a classic frog’s back handrail. It was manufactured in ash, stained jet black and French polished, and because the survey had been done properly before manufacture the handrails were installed and finished in less than a week. Working alongside another specialist doesn’t have to slow a project down.
Kent
Choosing between a timber balustrade and a metal one
Most of the projects above use both, and that’s usually the right answer: timber for the handrail you hold, metal for the run that carries the line. Where a balustrade is entirely timber, the profile and the jointing do the work. Where it’s metal, the finish does, whether that’s powder coating, electroplating or chemical ageing. Our bespoke timber handrails cover straight, curved and continuous profiles to suit either approach, in wooden species chosen to match the property.
Learn more: Wooden vs. metal handrail design: Which is best?
More staircase balustrade ideas to explore
These eight are only a small sample of the balustrade work we’ve completed across the UK. Our residential gallery covers everything from period townhouses to new-build developments, while the commercial gallery shows how the same principles apply in offices, retail fit-outs and public buildings. You can also read about our awards and press coverage to see where our work has been recognised.

Start your own balustrade design
Whether you’re renovating a period property, developing a new build or fitting out a commercial space, our team can develop a balustrade around your staircase, from the initial 3D survey and CAD design through to precision machining, hand-finishing and installation. Get in touch with our team to talk through your project.
FAQs
What’s the difference between a balustrade and a handrail?
The handrail is the part you hold. The balustrade is the whole assembly beneath and around it, including the spindles or panels and the baserail. On most staircases the two are designed together, which is why how they fix to one another matters so much to the finished look.
Can a balustrade be designed without newel posts?
Sometimes, depending on the staircase and how the balustrade is engineered. At Ravenscourt neither newel posts nor tie bars were needed, which is unusual in a Georgian property where both are normally used to brace the stairs.
How are brass and antique finishes achieved?
Usually by electroplating the fabricated components, as we did at Weybridge, Preston and Fairfields, or by chemically ageing the metal, as with the brass feature spindles at Melbury Road. Both are applied to the metalwork itself rather than being a paint on the surface.
Can you work from an existing staircase with no drawings?
Yes, and it’s more common than you’d think. A 3D scan captures the structure as it was actually built, which is how the balustrades at Weybridge, Ravenscourt and Melbury Road were designed. Working from a scan rather than old drawings is what lets components be machined to fit first time.
Do you design balustrades for commercial projects as well?
We do. The same process applies to offices, retail spaces and public buildings, and our commercial gallery covers that side of the work.
How long does a bespoke balustrade take?
It depends entirely on the scale and complexity. A single flight can be surveyed, manufactured and installed in a matter of weeks, while a multi-storey balustrade with curved or helical runs takes longer to design, machine and hand-finish properly.
